
House floor with 2 rooms in Vladaia village, Sofia with terrace
€87,000€1,000/m²
Published: 15 August 2026 · Updated: 9 November 2026
Property file
On the market for
95 days
first seen on 15 August 2026
Price changes
−€4,000
−4.4% · 2 adjustments
Market assessment
−27%
below the typical price
Price history
Every price from this property’s listings.
Property history
Price cut by €2,000from €89,000 to €87,000
Price cut by €2,000from €91,000 to €89,000
First seenOANIT OFIS NADEZHDA · €91,000
Property analysis
AI summary
The property is the first floor of a solid brick house in the central part of Vladaia village, Sofia city.
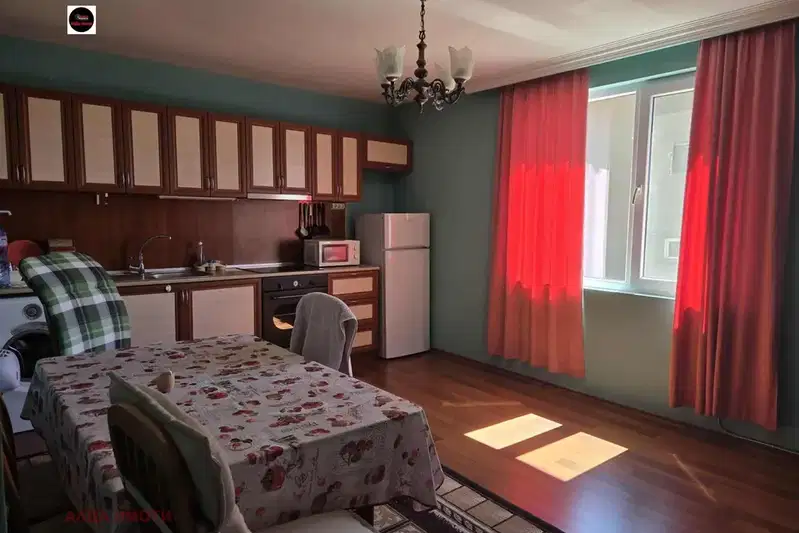
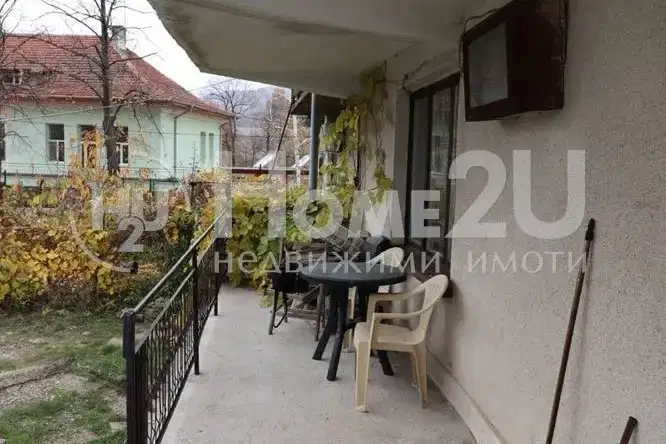
The layout includes an entrance hall, bathroom with toilet, laundry room, bedroom, kitchen nook with living room and a large terrace in front of all rooms.
The building was constructed in 1970, with brick construction and offers an additional basement of 16 sq m, featuring basic amenities such as internet and eligibility for a tax credit.
The location is well connected, close to shops, kindergarten and nursery, which facilitates daily life for families.
The property is suitable for family use with a functional layout and convenient location near urban infrastructure.
The asking price has fallen by €4,000 (4.4%) since it was first listed.
Approximate location
The exact address hasn't been published by the seller — the map shows the neighbourhood.
Pros and cons
AI summary- functional layout
- large terrace
- close to kindergarten
- internet
- ground floor
- older construction
Layout
- entrance hall
- bathroom
- bedroom
- kitchen nook
- living room
- terrace
Amenities
- Internet Connection
- Tax Credit Option
Details
- Area
- 87 m²
- Floor
- 1 / 3
- Construction
- Brick
- Year
- 1970
- Category
- Residential
- Bathrooms
- 1
Similar properties nearby
Renovated 3-room house floor in Vladaia village with panoramic terrace
€170,000€1,360/m²
317 days on the market−€15,000 since the first price

Independent 3-room floor in a house in Vladaya village, Sofia
€149,999€1,071/m²
319 days on the market−€39,001 since the first price
Floor of House in Vladaya
€84,000€913/m²
40 days on the marketno price change

Floor of a house with 3 terraces in Vladaia village, Sofia
€150,000€1,666/m²
231 days on the market−€14,000 since the first price

Two-room apartment in Vladaya with forest views
€145,000€1,812/m²
197 days on the market−€4,000 since the first price

Two floors of a house with panoramic terrace in Vladaia village
€269,000€689/m²
317 days on the marketno price change

Spacious 4-room floor with garages in Vladaia village, Sofia
€158,000€1,580/m²
132 days on the marketno price change

Floor of a house with 3 rooms in Vladaia village, Sofia with terraces
€200,000€2,000/m²
196 days on the marketno price change