
Spacious 4-room floor with garages in Vladaia village, Sofia
€158,000€1,580/m²
Published: 9 July 2026 · Updated: 29 July 2026
Property file
On the market for
132 days
first seen on 9 July 2026
Price changes
no change
Market assessment
+16%
above the typical price
Property history
First seenIMOTI STEFI EOOD · €158,000
Property analysis
AI summary
The property is an independent second floor of a solid house in the center of Vladaia village, near Sofia.
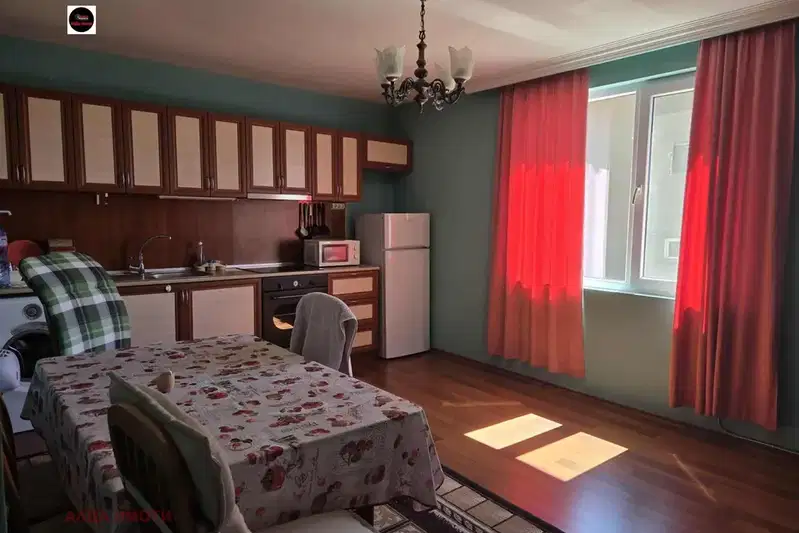
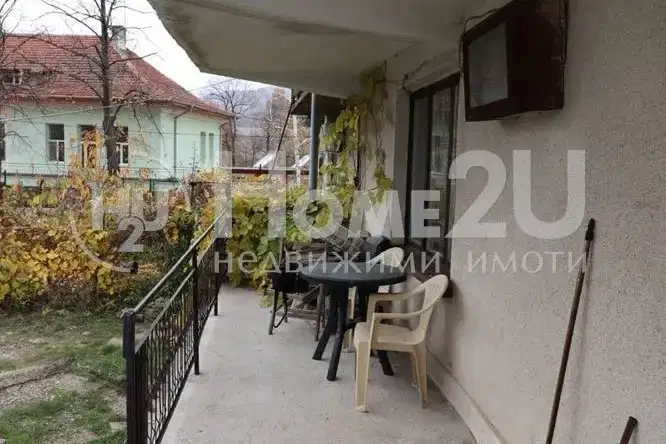
The layout includes three bedrooms, a living area with kitchenette, entrance hall, bathroom, and terrace, providing functional use of the space.
The construction is solid with double wooden windows and natural parquet flooring, contributing to durability and comfort. The property includes two garages and a basement room.
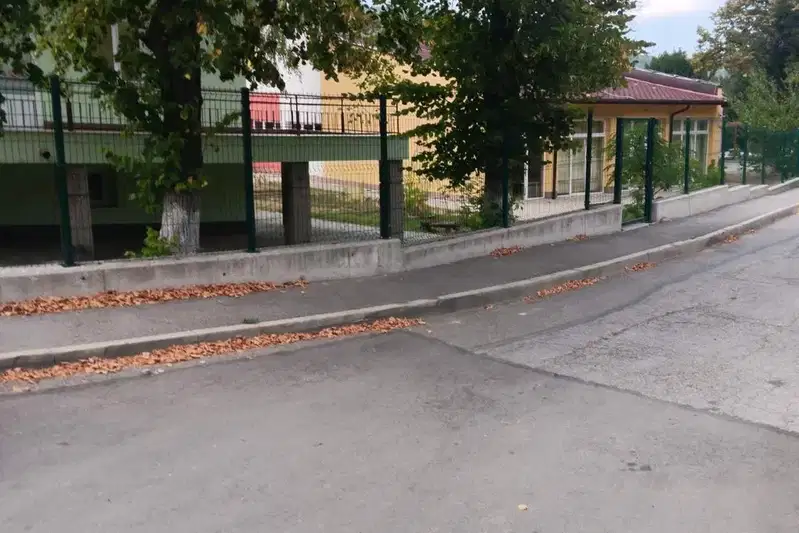
The location is convenient, with quick access to public transport, shops, and a school, in an area with clean air and nature.
The property is suitable for family living with a good combination of amenities and tranquility close to the capital.
Approximate location
The exact address hasn't been published by the seller — the map shows the neighbourhood.
Pros and cons
AI summary- functional layout
- garage / parking space
- solid construction
- close to public transport
We didn't find any significant drawbacks in the listing. This doesn't replace an in-person viewing.
Layout
- bedroom
- bedroom
- bedroom
- living area
- entrance hall
- bathroom
- terrace
Details
- Area
- 100 m²
- Floor
- 2 / 3
- Construction
- Brick
- Category
- Residential
- Bathrooms
- 1
Similar properties nearby
Renovated 3-room house floor in Vladaia village with panoramic terrace
€170,000€1,360/m²
317 days on the market−€15,000 since the first price

Independent 3-room floor in a house in Vladaya village, Sofia
€149,999€1,071/m²
319 days on the market−€39,001 since the first price
House floor with 2 rooms in Vladaia village, Sofia with terrace
€87,000€1,000/m²
95 days on the market−€4,000 since the first price
Floor of House in Vladaya
€84,000€913/m²
40 days on the marketno price change

Floor of a house with 3 terraces in Vladaia village, Sofia
€150,000€1,666/m²
231 days on the market−€14,000 since the first price

Two-room apartment in Vladaya with forest views
€145,000€1,812/m²
197 days on the market−€4,000 since the first price

Two floors of a house with panoramic terrace in Vladaia village
€269,000€689/m²
317 days on the marketno price change

Floor of a house with 3 rooms in Vladaia village, Sofia with terraces
€200,000€2,000/m²
196 days on the marketno price change