+18% above market
median 1,582 €/m² for comparable properties
179,900 € 1,873 €/m²
Rent covers ~ 93% of the payment
~ 741 €/mo rent · you top up ~ 57 €/mo
~17,500 € BELOW MARKET
good value
against the median for 3-room apartments in Vinica (448 properties)
Good investment rating
The rent covers 120% of the payment — the tenant pays off the loan over 20 years. From rent alone, with no loan, it pays for itself in 16 years. Calculated from the median rent for the neighbourhood, at full occupancy and before running costs — a benchmark, not a guarantee.
This apartment is priced about 17,500 € below the typical price (the median) for 3-room apartments in Vinica (448 properties) — 1,404 €/m² against 1,582 €/m².
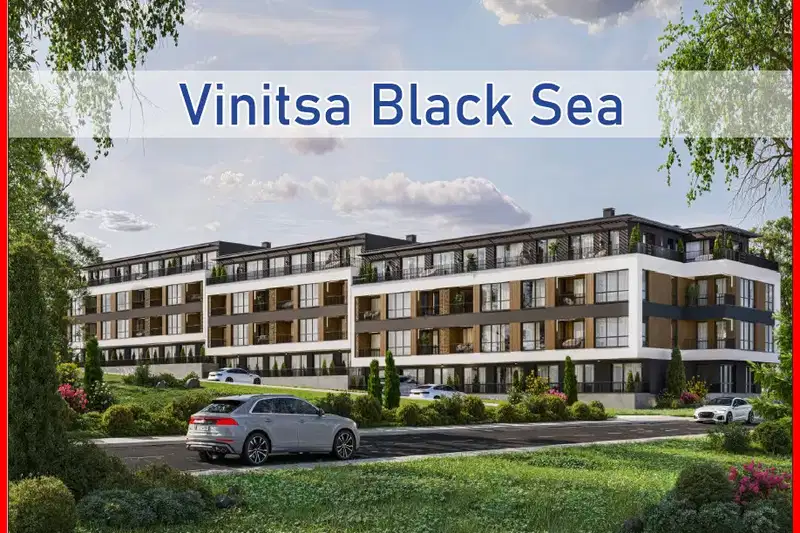
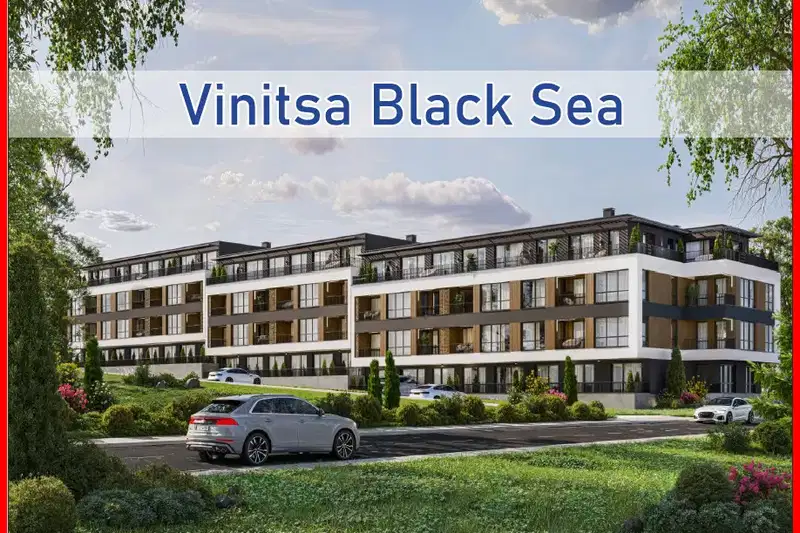
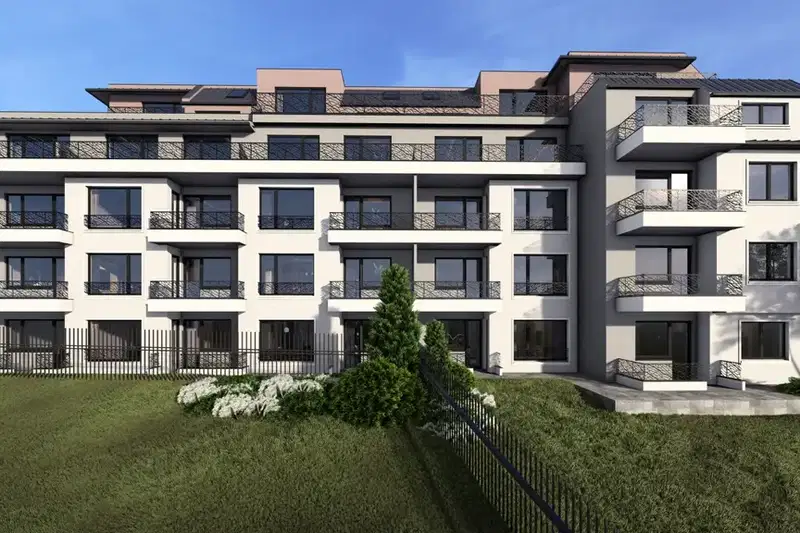
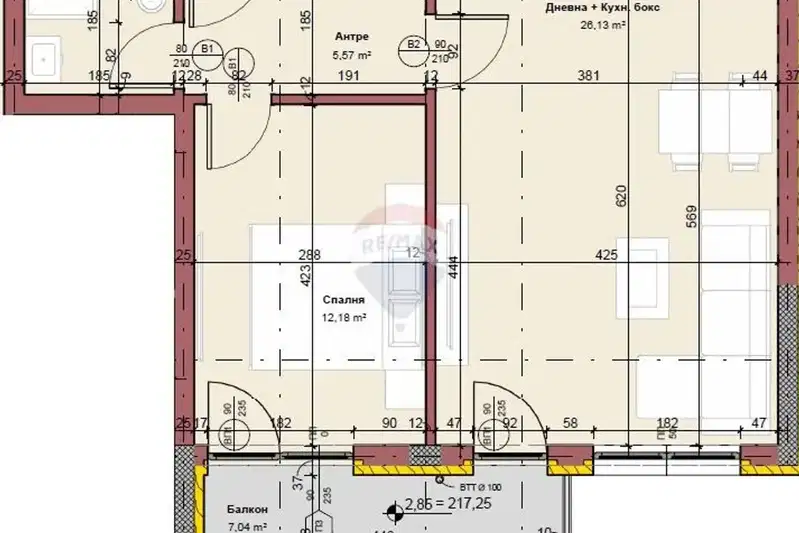
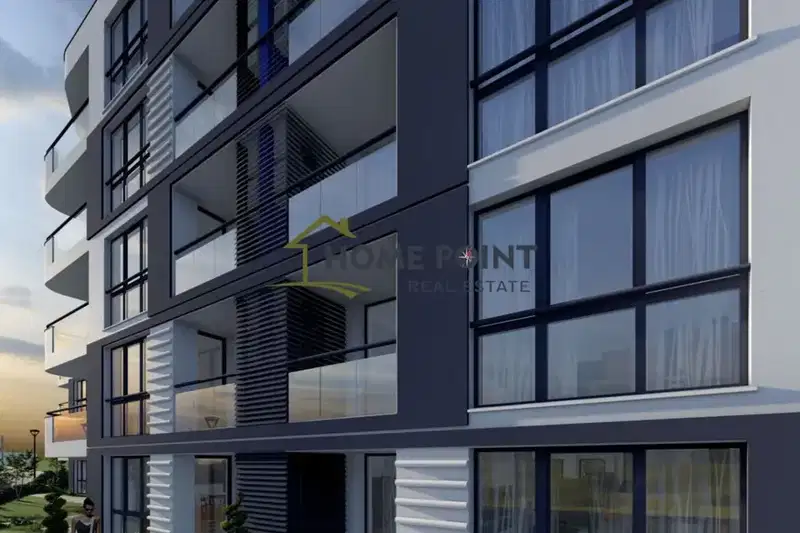
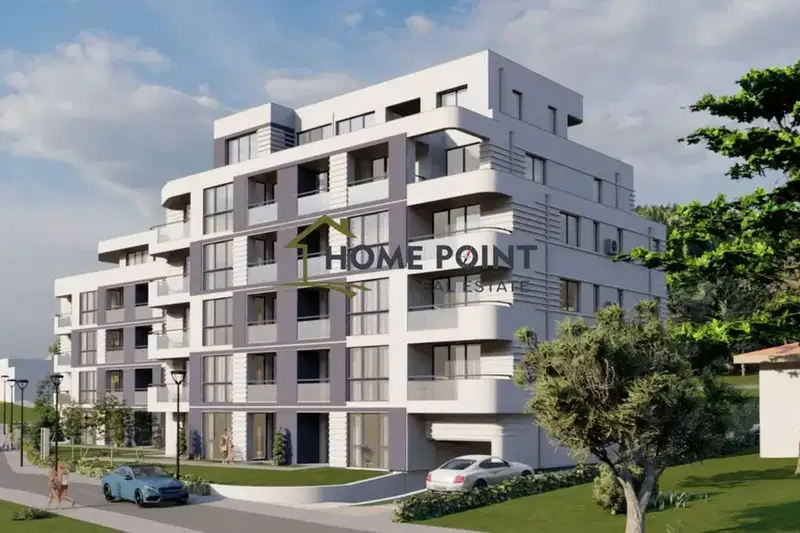
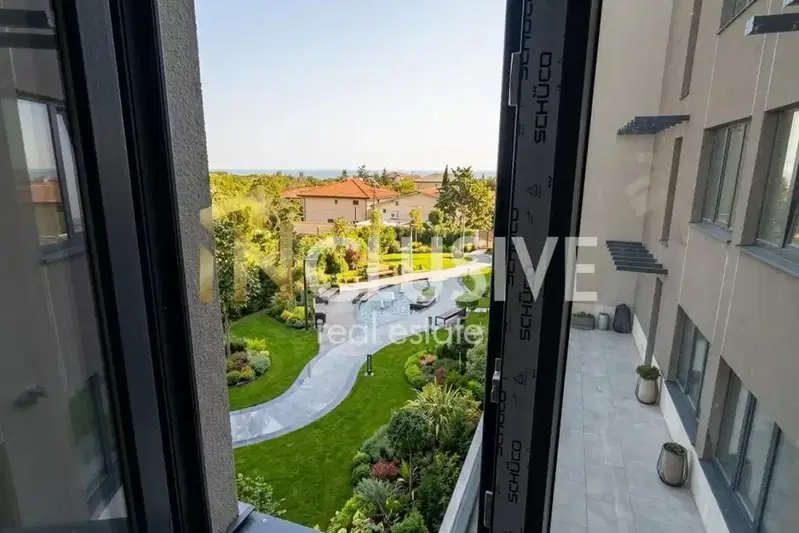
The offered three-room apartment is located in a new residential complex in Vinitsa district, Varna. The property features a functional layout, including a bright living room with kitchenette, two bedrooms, and separate sanitary facilities. The spacious veranda complements the living space and offers an opportunity for outdoor relaxation. The complex is designed with attention to energy efficiency and uses modern construction materials. The location combines quietness, greenery, and proximity to the sea and pine forest area, providing a comfortable and peaceful living environment. The property is offered under BDS standards with the option for finishing according to an individual project, allowing adaptation to personal preferences.
With 20% down over 20 years the monthly mortgage payment is about 617 €, against an expected local rent of 741 €. The rent covers the whole payment (120%).
Derived from this specific property's data — not a generic checklist. Take them with you.
What feedback have previous viewers given?
Because: We have been tracking this listing for about 231 days.
Is there damp, is there enough daylight, and what is the noise like?
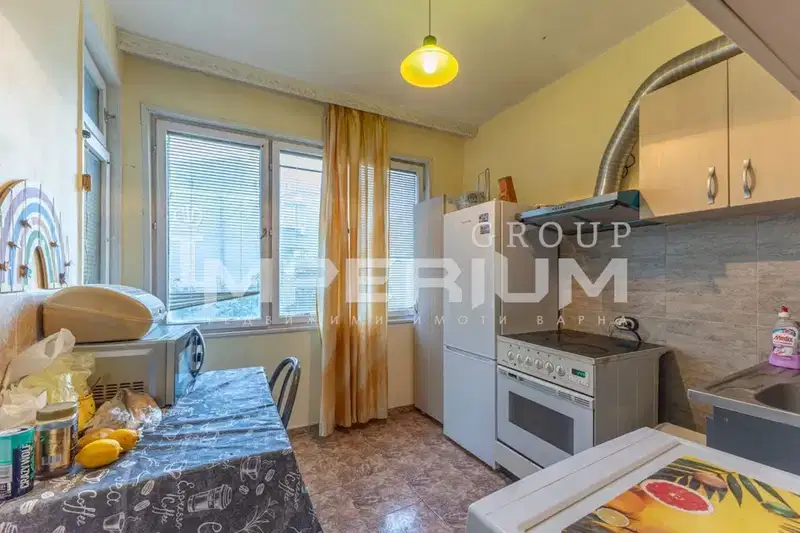
Because: The property is on the first floor.
Generated automatically from the data we hold. They do not replace an in-person viewing, a survey or legal due diligence.
The exact address hasn't been published by the seller — the map shows the neighbourhood.
median 1,582 €/m² for comparable properties
Rent covers ~ 93% of the payment
~ 741 €/mo rent · you top up ~ 57 €/mo
median 1,748 €/m² for comparable properties
Rent covers ~ 100% of the payment
~ 512 €/mo rent · pays for itself in ~ 19 yrs
median 1,582 €/m² for comparable properties
Rent covers ~ 129% of the payment
~ 741 €/mo rent · pays for itself in ~ 15 yrs
median 1,741 €/m² for comparable properties
Rent covers ~ 53% of the payment
~ 553 €/mo rent · you top up ~ 485 €/mo
median 1,582 €/m² for comparable properties
Rent covers ~ 106% of the payment
~ 741 €/mo rent · pays for itself in ~ 18 yrs
median 1,748 €/m² for comparable properties
Rent covers ~ 108% of the payment
~ 512 €/mo rent · pays for itself in ~ 17 yrs
median 1,811 €/m² for comparable properties
Rent covers ~ 130% of the payment
~ 334 €/mo rent · pays for itself in ~ 14 yrs
median 1,748 €/m² for comparable properties
Rent covers ~ 113% of the payment
~ 512 €/mo rent · pays for itself in ~ 17 yrs