На пазарно ниво
медиана 2,502 €/m² за квартала
310,990 € 2,487 €/m²
Rent covers ~ 60% of the payment
~ 834 €/mo rent · you top up ~ 546 €/mo
Good investment rating
The rent covers 115% of the payment — the tenant pays off the loan over 20 years. From rent alone, with no loan, it pays for itself in 16 years. Calculated from the median rent for the neighbourhood, at full occupancy and before running costs — a benchmark, not a guarantee.
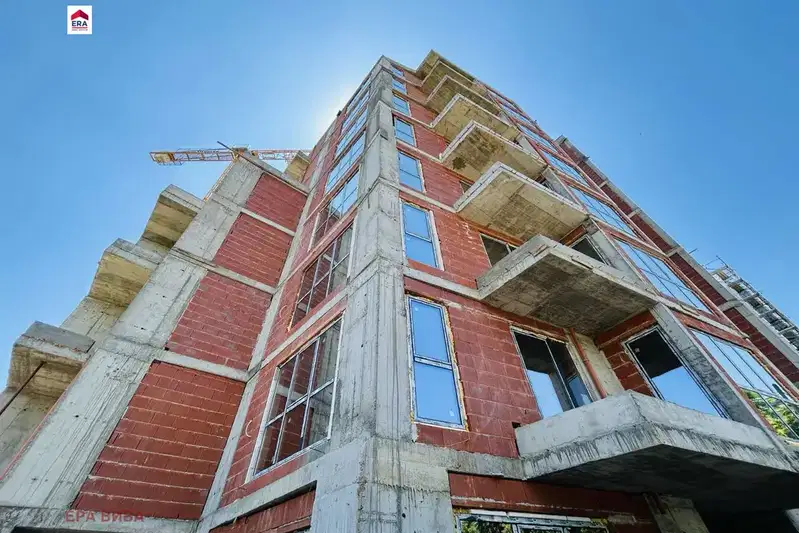
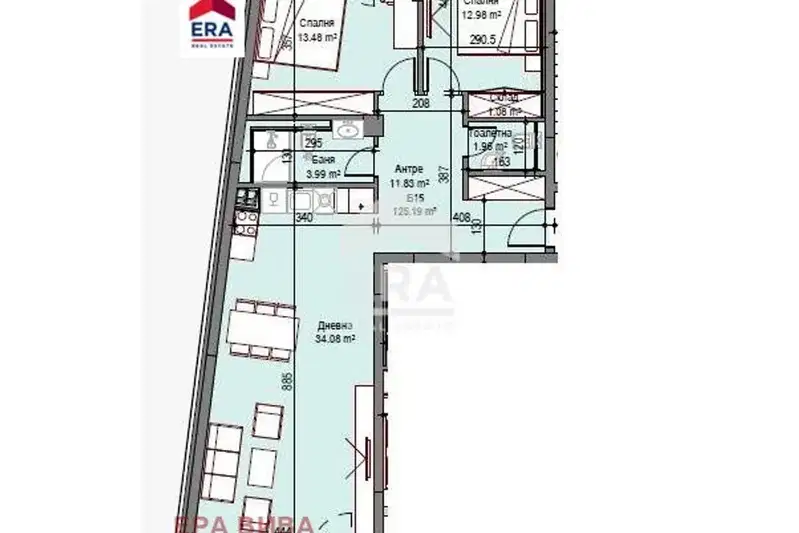
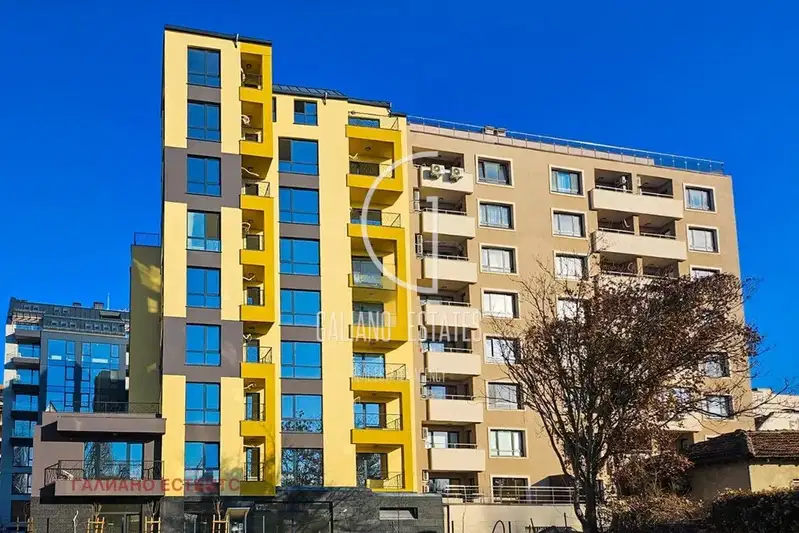
Apartment with three rooms and two terraces, located in the Poduyane district of Sofia. The property is on the second floor of an eight-storey prefab panel building.
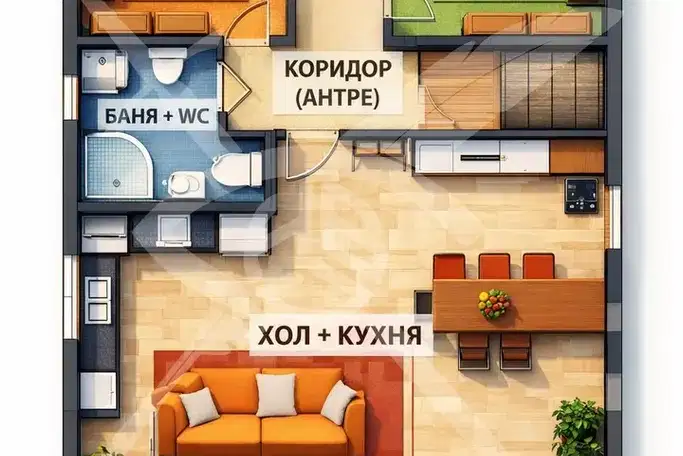
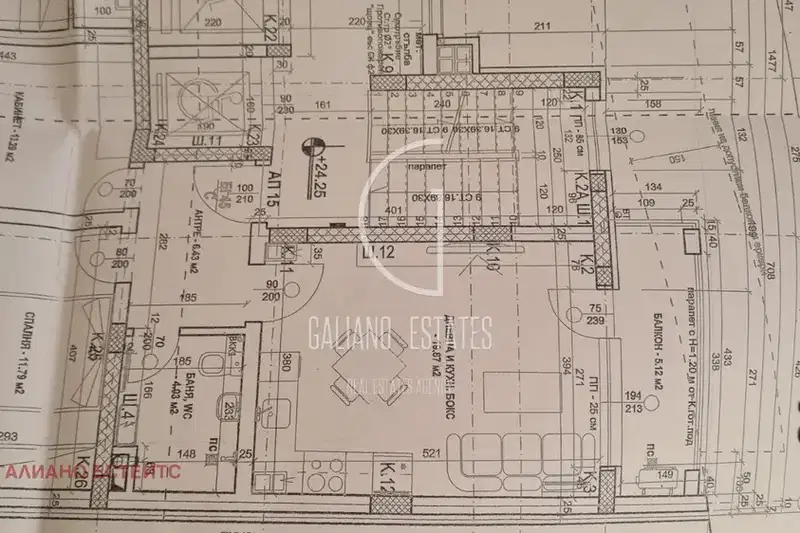
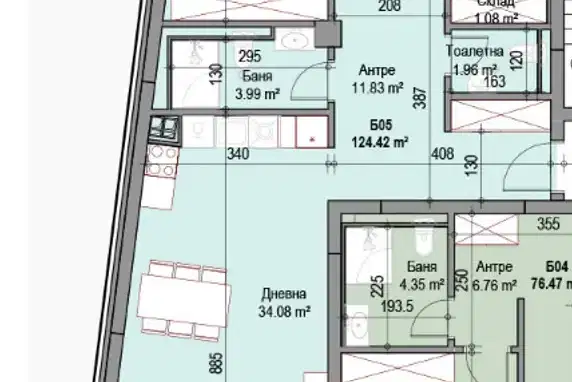
The layout includes a spacious living room with a south aspect, two separate bedrooms, a separate kitchen, bathroom, toilet, and two terraces, one of which is glazed. Conversion into a four-room apartment is possible.
The building is prefab panel, with an elevator and maintained common areas. The property has internet and access control and is prepared for renovation.
The location is convenient, about 300 metres from the future Georgi Asparuhov metro station, close to schools, kindergartens, Gerena Park, and public transport.
The property is suitable for families looking for a spacious home with potential for personalisation and good urban infrastructure.
Derived from this specific property's data — not a generic checklist. Take them with you.
Why is this priced below comparable properties? Is there anything that could affect the sale?
Because: The price per m² is about 17% below the average for comparable properties.
Has the block been insulated under the renovation programme, and is there paperwork for it?
Because: Prefabricated panel construction.
Generated automatically from the data we hold. They do not replace an in-person viewing, a survey or legal due diligence.
Maximum sunlight throughout the day
Even light, cooler during summer
The exact address hasn't been published by the seller — the map shows the neighbourhood.
медиана 2,502 €/m² за квартала
Rent covers ~ 60% of the payment
~ 834 €/mo rent · you top up ~ 546 €/mo
медиана 2,507 €/m² за квартала
Rent covers ~ 42% of the payment
~ 772 €/mo rent · you top up ~ 1,079 €/mo
медиана 2,502 €/m² за квартала
Rent covers ~ 60% of the payment
~ 834 €/mo rent · you top up ~ 555 €/mo
медиана 2,507 €/m² за квартала
Rent covers ~ 58% of the payment
~ 772 €/mo rent · you top up ~ 559 €/mo
медиана 2,507 €/m² за квартала
Rent covers ~ 79% of the payment
~ 772 €/mo rent · you top up ~ 204 €/mo
медиана 1,917 €/m² за квартала
Rent covers ~ 65% of the payment
~ 603 €/mo rent · you top up ~ 329 €/mo
медиана 2,502 €/m² за квартала
Rent covers ~ 60% of the payment
~ 834 €/mo rent · you top up ~ 564 €/mo
медиана 2,748 €/m² за квартала
Rent covers ~ 73% of the payment
~ 682 €/mo rent · you top up ~ 250 €/mo