+26% над пазара
медиана 2,302 €/m² за квартала
162,000 € 2,892 €/m²
Rent covers ~ 91% of the payment
~ 655 €/mo rent · you top up ~ 64 €/mo
Fair investment rating
The rent covers 86% of the payment — you top up about 118 €/mo for 20 years. From rent alone, with no loan, it pays for itself in 22 years. Calculated from the median rent for the neighbourhood, at full occupancy and before running costs — a benchmark, not a guarantee.
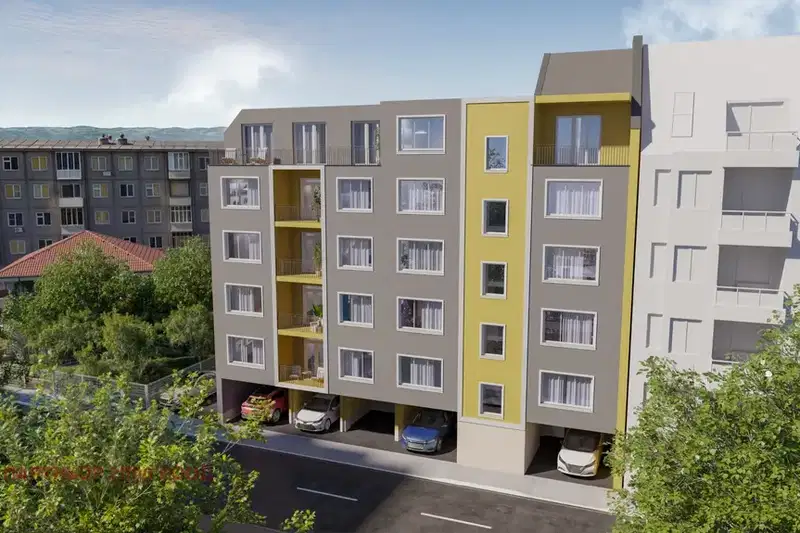
Three-room apartment with an area of 86 sq m, located on the 1st floor of a prefab panel building in the Nadezhda 2, Sofia district.
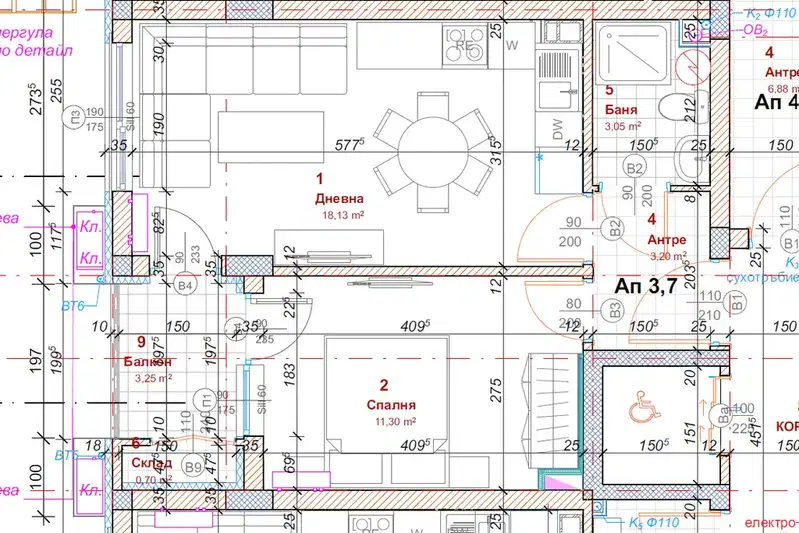
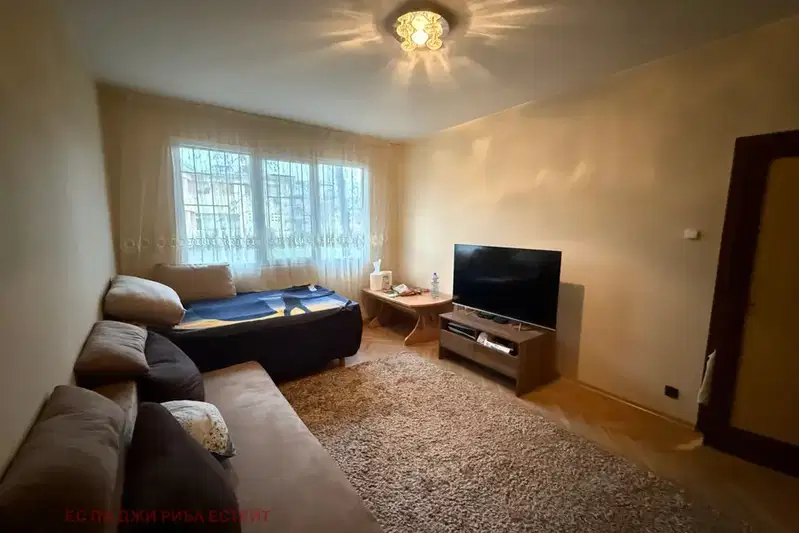
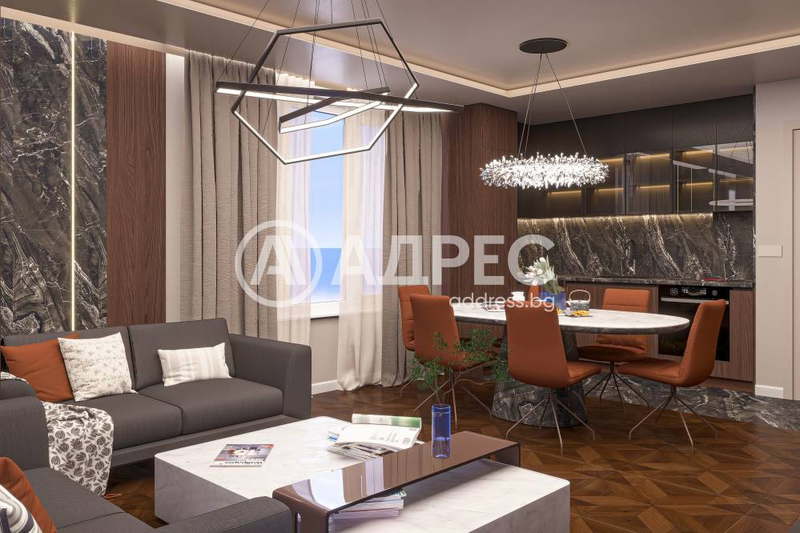
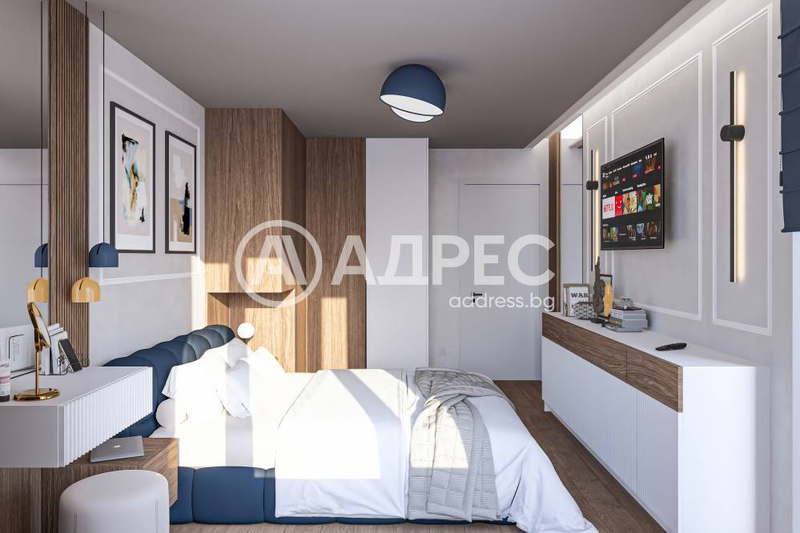
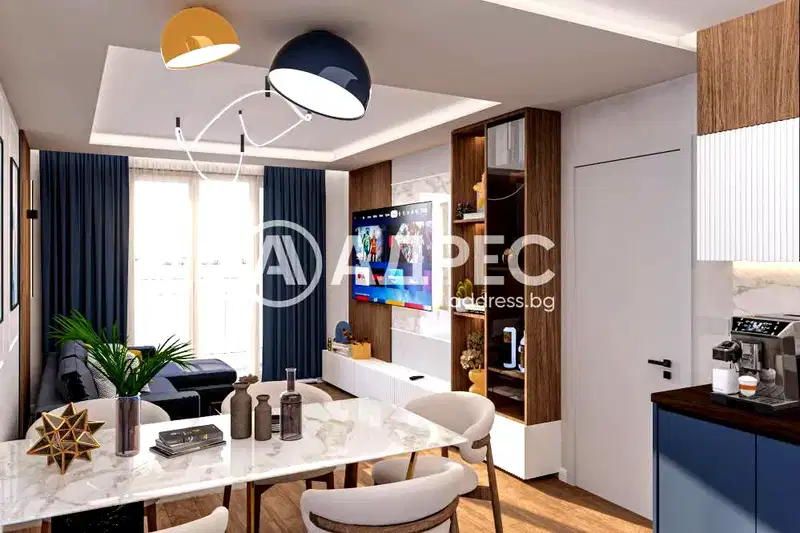
The property has a functional layout with an entrance hall, spacious living room, separate kitchen, two independent bedrooms, and three terraces.
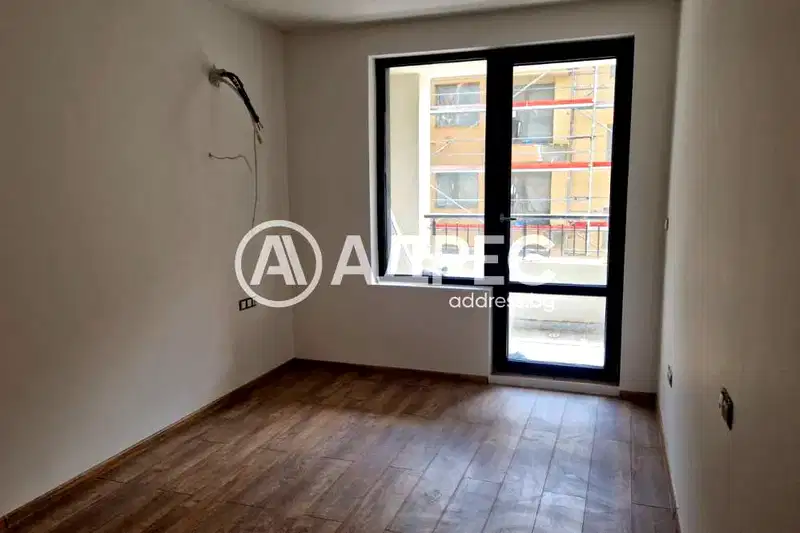
The building is prefab panel with controlled access and an elevator, and the apartment is prepared for renovation with plastered walls.
The location is convenient, close to schools, kindergartens, shops, and public transport stops, with a metro station about 10 minutes on foot.
The property is suitable for family living with potential for modernization and expansion of usable space through the terraces.
Derived from this specific property's data — not a generic checklist. Take them with you.
Has the block been insulated under the renovation programme, and is there paperwork for it?
Because: Prefabricated panel construction.
Is there damp, is there enough daylight, and what is the noise like?
Because: The property is on the first floor.
Generated automatically from the data we hold. They do not replace an in-person viewing, a survey or legal due diligence.
The exact address hasn't been published by the seller — the map shows the neighbourhood.
медиана 2,302 €/m² за квартала
Rent covers ~ 91% of the payment
~ 655 €/mo rent · you top up ~ 64 €/mo
медиана 2,302 €/m² за квартала
Rent covers ~ 91% of the payment
~ 655 €/mo rent · you top up ~ 67 €/mo
медиана 2,302 €/m² за квартала
Rent covers ~ 95% of the payment
~ 655 €/mo rent · you top up ~ 33 €/mo
медиана 2,302 €/m² за квартала
Rent covers ~ 110% of the payment
~ 655 €/mo rent · pays for itself in ~ 17 yrs
медиана 2,385 €/m² за квартала
Rent covers ~ 48% of the payment
~ 674 €/mo rent · you top up ~ 737 €/mo
медиана 2,385 €/m² за квартала
Rent covers ~ 37% of the payment
~ 674 €/mo rent · you top up ~ 1,128 €/mo
медиана 2,302 €/m² за квартала
Rent covers ~ 86% of the payment
~ 655 €/mo rent · you top up ~ 103 €/mo
медиана 2,302 €/m² за квартала
Rent covers ~ 84% of the payment
~ 655 €/mo rent · you top up ~ 126 €/mo