−19% below market
median 1,532 €/m² for comparable properties
79,000 € 1,234 €/m²
Rent covers ~ 115% of the payment
~ 402 €/mo rent · pays for itself in ~ 16 yrs
~20,500 € BELOW MARKET
good value
against the median for apartments in Trakiya (46 properties)
This apartment is priced about 20,500 € below the typical price (the median) for apartments in Trakiya (46 properties) — 655 €/m² against 1,010 €/m².
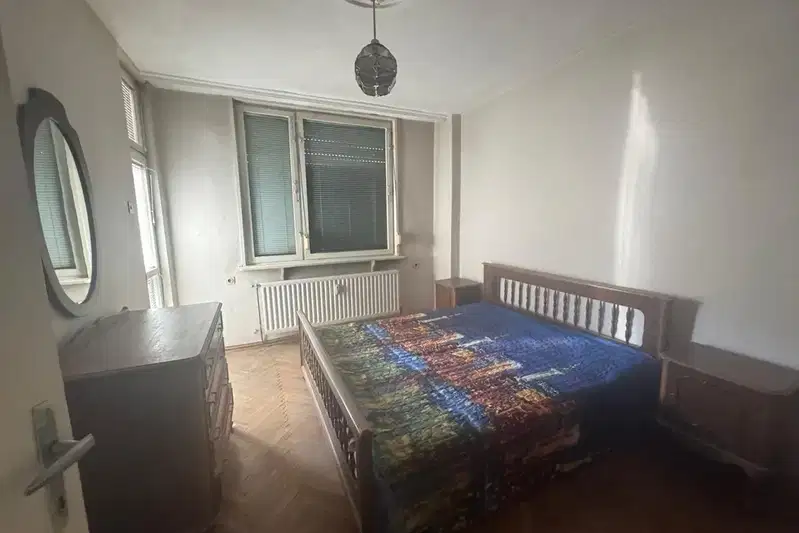
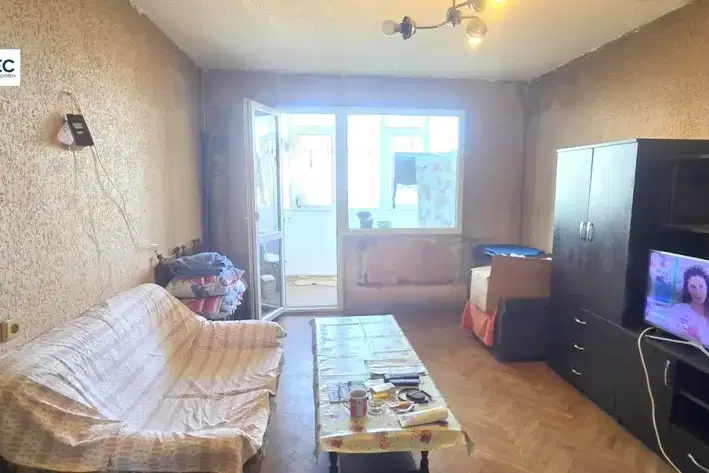
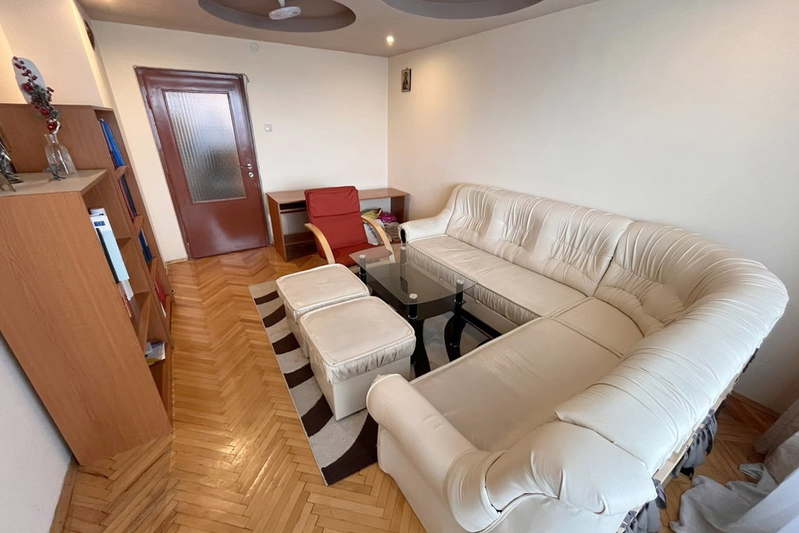
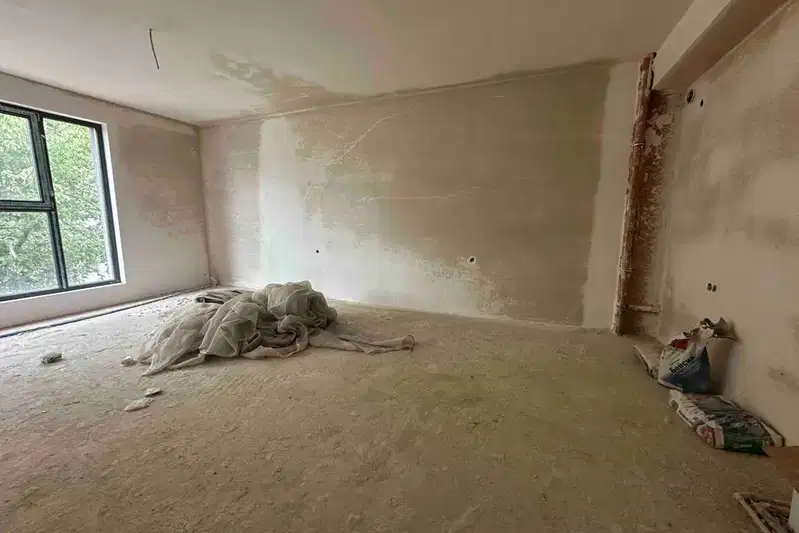
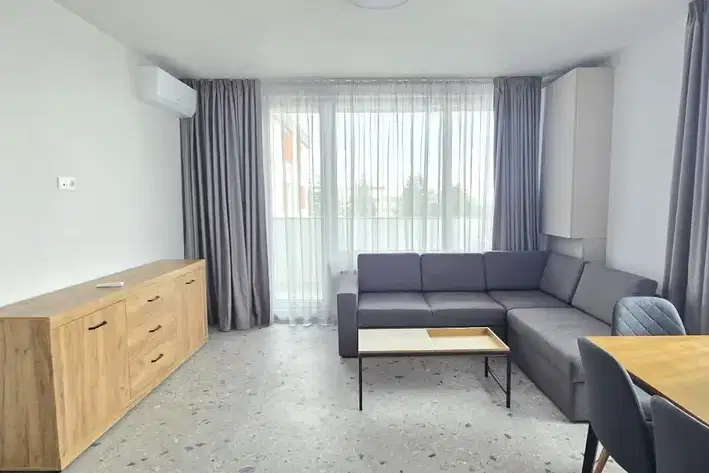
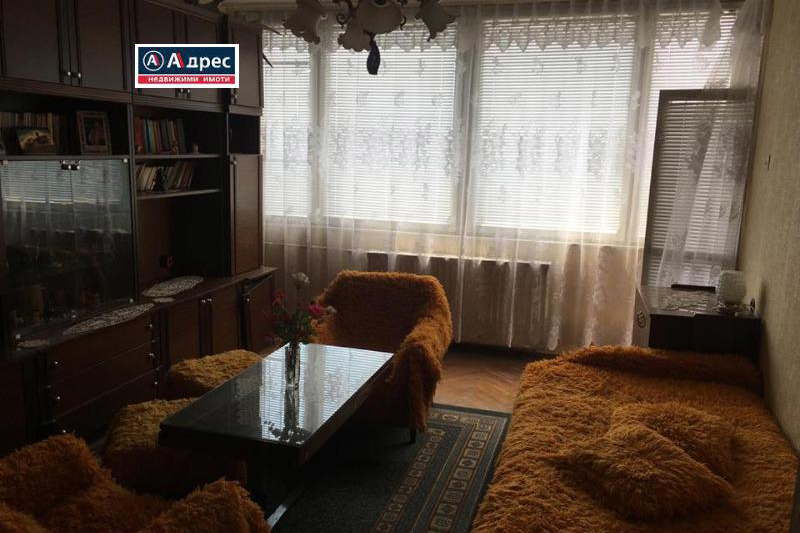
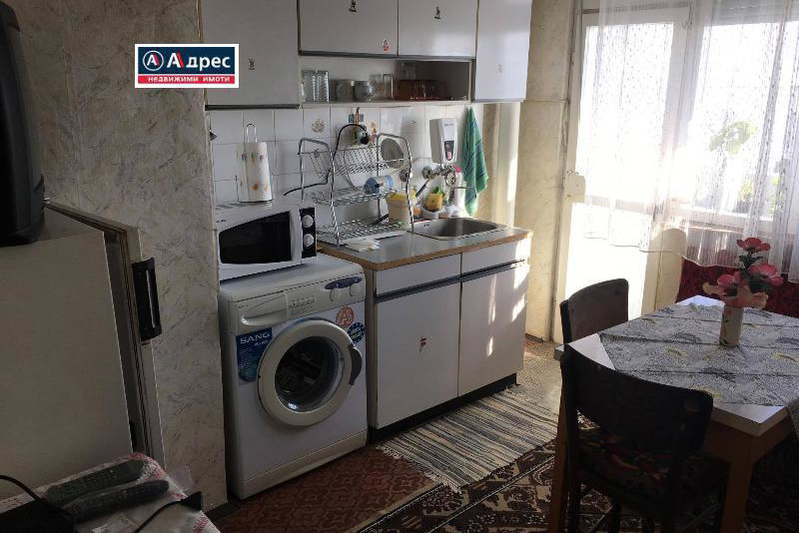
Two-room apartment in the city of Shumen, district Trakiya on the top eighth floor. The property has an area of 58 sq m and features two terraces, one facing the kitchen and one facing the living room.
The layout includes an L-shaped corridor, kitchen, living room, bedroom, and a bathroom with toilet combined. The interior space is functional but has walk-through rooms.
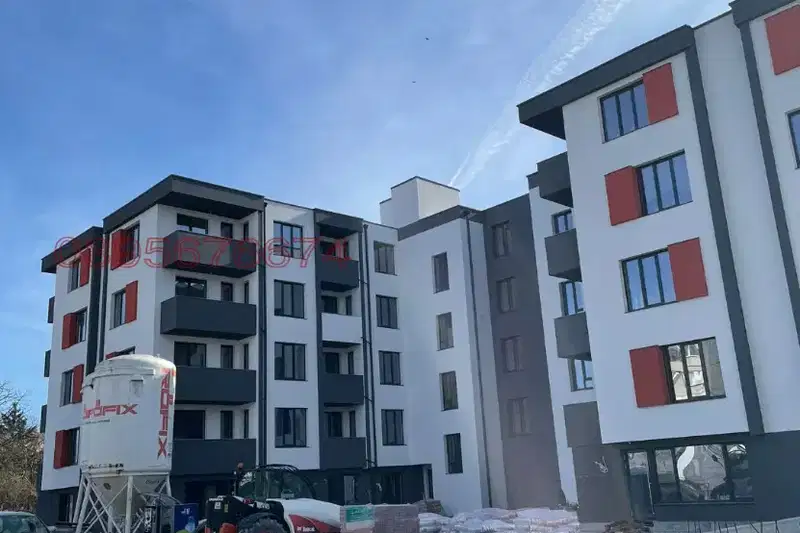
The building is a prefab panel from 1980, with an elevator and controlled access. The property has been renovated with replaced PVC windows and internal insulation; heating is local solid fuel with air conditioning for cooling.
The location is close to the main boulevard, with convenient access to the city centre and industrial zone, as well as schools, kindergartens, and stops.
Suitable for family use or investment due to the good location and availability of a parking space.
This property is advertised in 9 offers, all from the same agency. The gap between the cheapest and the dearest is 82,000 €. It has been listed for 358 days. The asking price has fallen by 4,000 € (4.3%) since it was first listed.
Derived from this specific property's data — not a generic checklist. Take them with you.
Which price is the real one, and who am I negotiating with?
Because: The property appears in 9 listings, and the prices differ by about 68%.
Why is this priced below comparable properties? Is there anything that could affect the sale?
Because: The price per m² is about 35% below the average for comparable properties.
Is there still room to negotiate, and why has it not sold yet?
Because: The price has been cut 2 times — about 4% below the original asking price.
Has the block been insulated under the renovation programme, and is there paperwork for it?
Because: Prefabricated panel construction.
Have the risers been replaced, and when was the roof last repaired?
Because: The building dates from 1980 — about 46 years old.
Generated automatically from the data we hold. They do not replace an in-person viewing, a survey or legal due diligence.
Maximum sunlight throughout the day
Even light, cooler during summer
The exact address hasn't been published by the seller — the map shows the neighbourhood.
median 1,532 €/m² for comparable properties
Rent covers ~ 115% of the payment
~ 402 €/mo rent · pays for itself in ~ 16 yrs
median 1,275 €/m² for comparable properties
Rent covers ~ 44% of the payment
~ 402 €/mo rent · you top up ~ 521 €/mo
median 1,275 €/m² for comparable properties
Rent covers ~ 89% of the payment
~ 402 €/mo rent · you top up ~ 52 €/mo
median 1,517 €/m² for comparable properties
Rent covers ~ 70% of the payment
~ 402 €/mo rent · you top up ~ 175 €/mo
median 1,517 €/m² for comparable properties
Rent covers ~ 66% of the payment
~ 402 €/mo rent · you top up ~ 210 €/mo
median 1,563 €/m² for comparable properties
Rent covers ~ 44% of the payment
~ 402 €/mo rent · you top up ~ 508 €/mo
median 1,517 €/m² for comparable properties
Rent covers ~ 42% of the payment
~ 402 €/mo rent · you top up ~ 552 €/mo
median 1,517 €/m² for comparable properties
Rent covers ~ 43% of the payment
~ 402 €/mo rent · you top up ~ 543 €/mo