
2-bedroom apartment in Ruse Vazrazhdane with terrace
€256,900€2,140/m²
Published: 8 January 2026 · Updated: 17 September 2026
Property file
On the market for
314 days
first seen on 8 January 2026
Price changes
+€0
0% · 2 adjustments
Market assessment
+29%
above the typical price
Property verdict
Overpriced
Based on the asking price, size, floor and documented characteristics.
Price position: overpriced
The price per m² is higher than that of 90% of properties in the comparison segment.
314 days on the market.
against the typical price for 2-bedroom apartments in Vazrazhdane (63 properties)
Property characteristics: strong
Advantages: above-average size for the room count, good heating options and neighbourhood in the top third of the city ranking.
Missing data: year of construction.
Price history
Every price from this property’s listings.
Property history
Price cut by €1,100from €258,000 to €256,900
Price raised by€1,100from €256,900 to €258,000
First seenSTOLITSA INVEST · €256,900
Property analysis
AI summary
Three-room apartment in the Vazrazhdane district, city of Ruse, located on the second floor of a seven-storey building with an elevator.
The layout includes a corridor, spacious kitchen with dining area and living room combined, two bedrooms, terrace, laundry room, bathroom and two toilets, providing convenience for family use.
The building is monolithic concrete, brick construction, heating is district heating with additional air conditioners in each room, allowing flexible temperature control.
The location is close to Ruse University, Youth Park and main amenities such as shops, kindergarten and public transport stop.
The property is suitable for families seeking functional layout and conveniences in a well-developed area.
Source: Average prices for 2-bedroom apartments in Vazrazhdane
Approximate location
The exact address hasn't been published by the seller — the map shows the neighbourhood.
Pros and cons
AI summary- functional layout
- elevator
- close to park
- garage possibility
We didn't find any significant drawbacks in the listing. This doesn't replace an in-person viewing.
Due Diligence Checklist
A checklist of discrepancies and risks derived from this specific property's data.
What feedback have previous viewers given?
Because: We have been tracking this listing for about 314 days.
Generated automatically from the data we hold. They do not replace an in-person viewing, a survey or legal due diligence.
Layout
- corridor
- kitchen
- dining area
- living room
- bedroom
- bedroom
- terrace
- laundry
- bathroom
- toilet
- toilet
Amenities
- Elevator
Details
- Area
- 120 m²
- Floor
- 2 / 7
- Construction
- Brick
- Heating
- District Heating
- Category
- Residential
- Rooms
- 3
- Bathrooms
- 2
- Furnishing
- Yes
Similar properties nearby

3-bedroom apartment in Ruse, Vazrazhdane, with central heating
€130,000€1,262/m²
346 days on the market+€5,000 since the first price
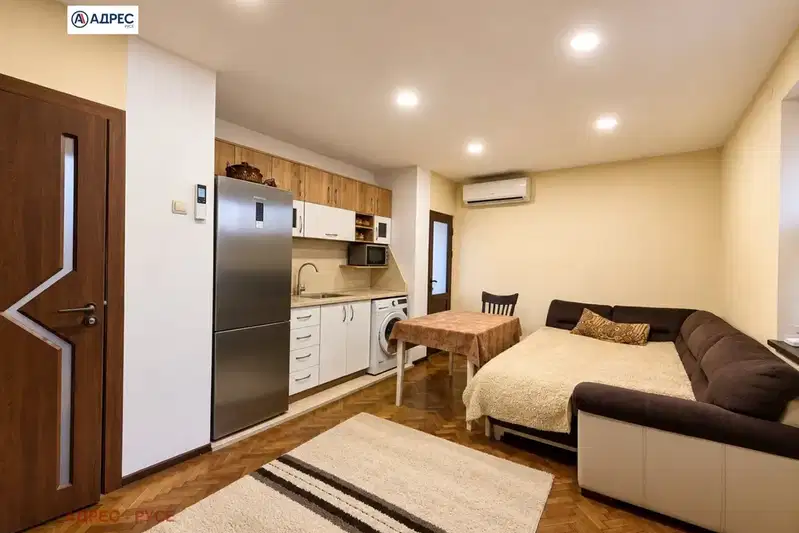
2-bedroom apartment in Ruse, Vazrazhdane
€145,000€1,768/m²
first seen todayno price change

2-bedroom apartment in Ruse, Vazrazhdane with terrace
€206,000€2,000/m²
193 days on the market−€21,000 since the first price
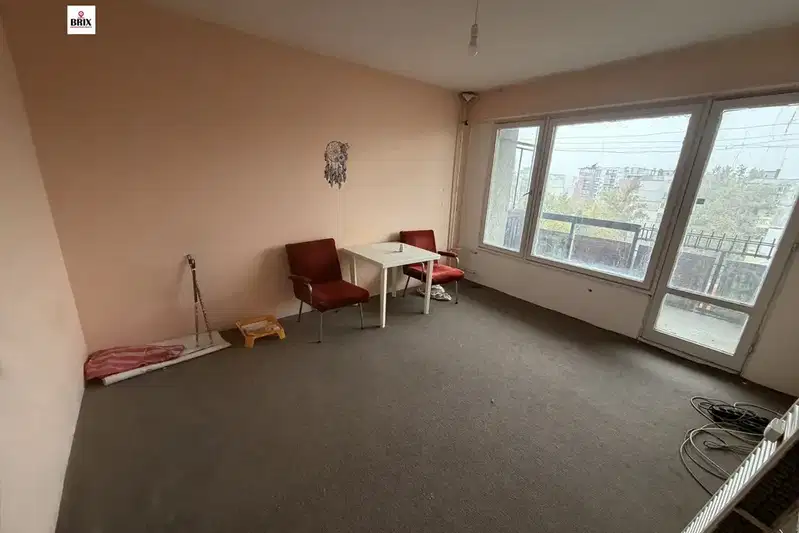
3-bedroom apartment in Ruse, Vazrazhdane
€123,600€1,236/m²
first seen todayno price change
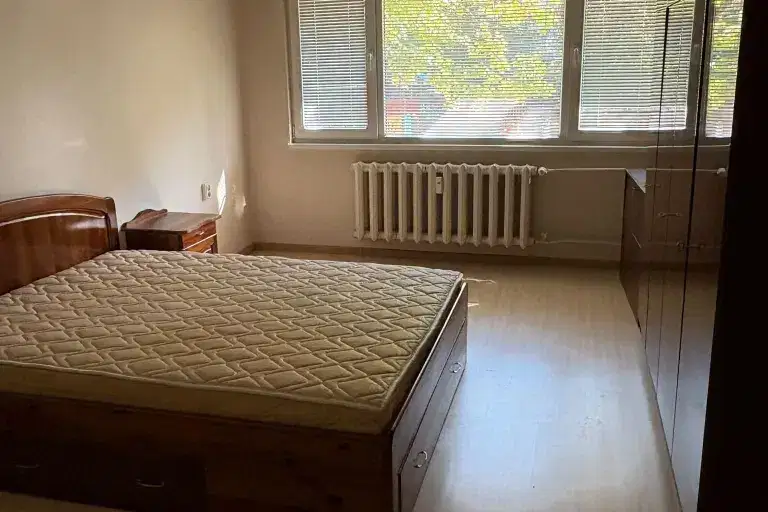
2-bedroom apartment with separate dining room in Vazrazhdane, Ruse
€108,990€1,557/m²
2 days on the marketno price change2 sellers

Maisonette with 3 bedrooms and garage in Vazrazhdane district, Ruse
€221,900€1,459/m²
266 days on the marketno price change

3-bedroom apartment in Ruse, Vazrazhdane with three terraces
€103,000€1,084/m²
202 days on the marketno price change

1-bedroom apartment in Ruse, Vazrazhdane with terrace
€118,900€2,201/m²
166 days on the marketno price change