+32% above market
median 1,350 €/m² for comparable properties
99,800 € 1,782 €/m²
Rent covers ~ 98% of the payment
~ 434 €/mo rent · you top up ~ 9 €/mo
~47,500 € ABOVE MARKET
overpriced
against the median for 3-room apartments in Vystanicheski (161 properties)
Low investment rating
The rent covers 64% of the payment — you top up about 256 €/mo for 20 years. From rent alone, with no loan, it pays for itself in 29 years. Calculated from the median rent for the neighbourhood, at full occupancy and before running costs — a benchmark, not a guarantee.
This apartment is priced about 47,500 € above the typical price (the median) for 3-room apartments in Vystanicheski (161 properties) — 1,862 €/m² against 1,314 €/m².
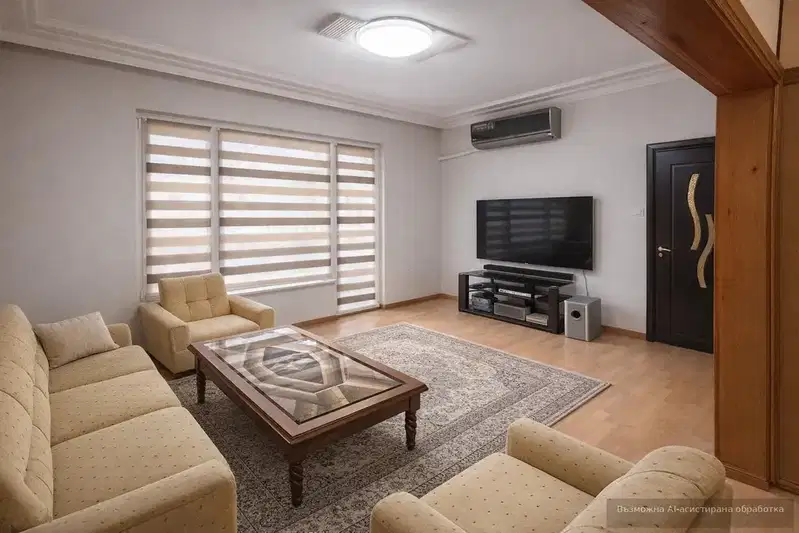
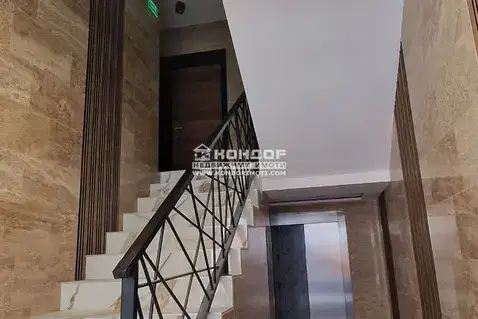
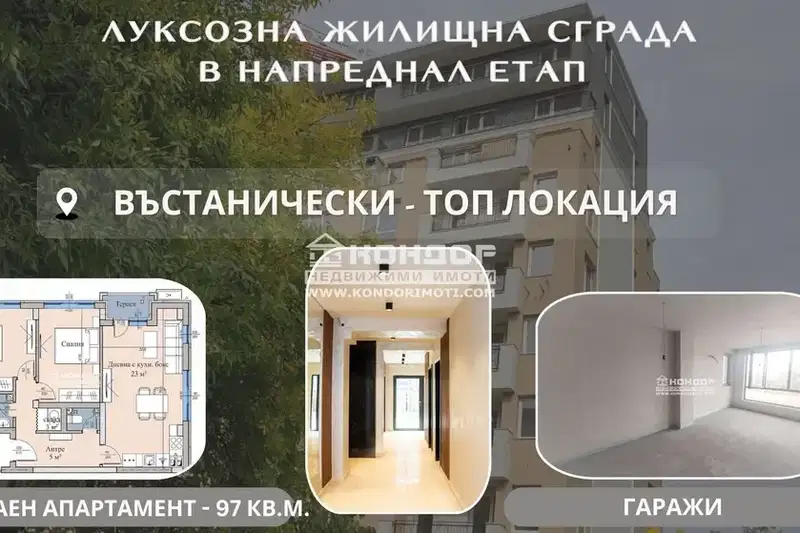
Three-room apartment with an area of 87 sq m, located on the first floor of a prefab panel block in Vustanicheski district, Plovdiv.
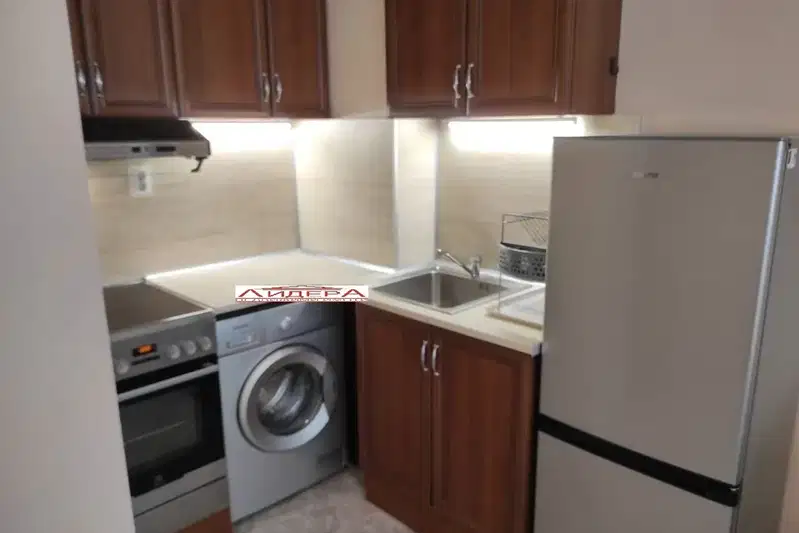
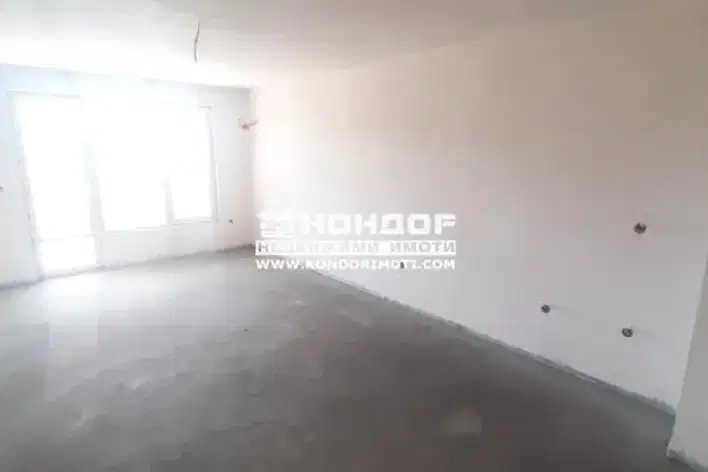
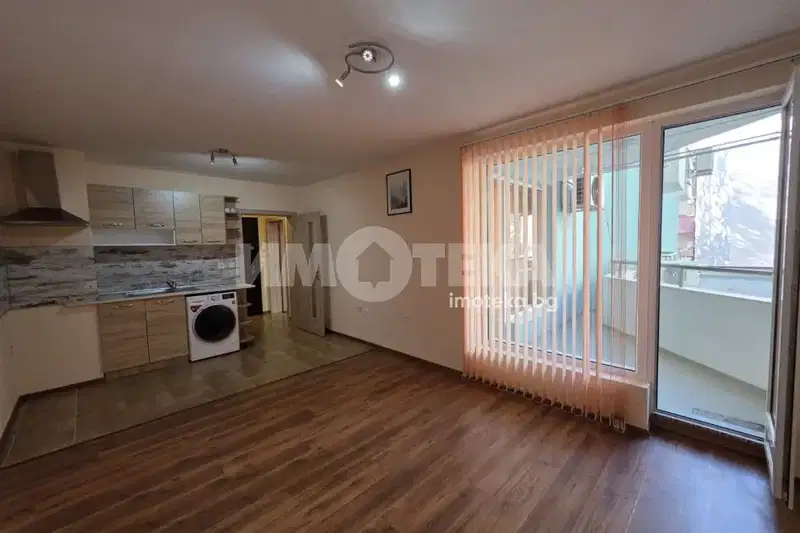
The property has a functional layout with a living room, walk-through bedroom, second separate bedroom, separate kitchen, bathroom, toilet and two glazed terraces.
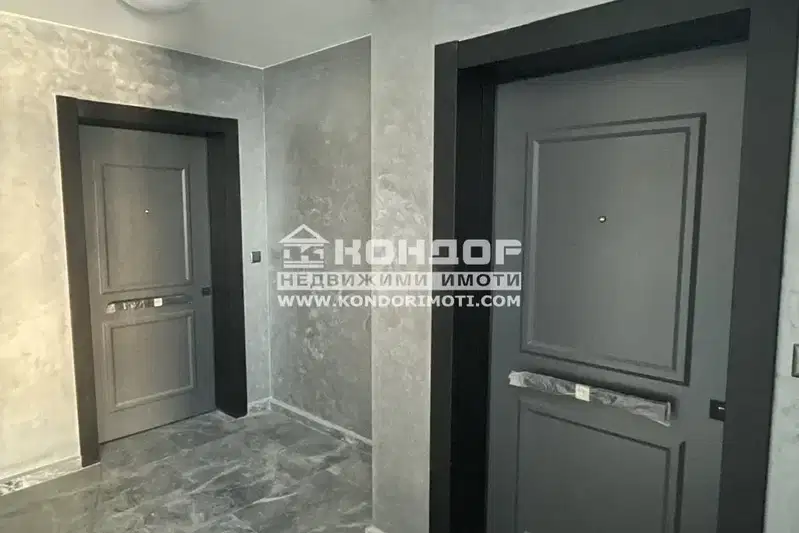
The building is prefab panel from 1980, the apartment has replaced plumbing and electrical installations, new PVC windows, external thermal insulation and new laminated parquet.
The location is well developed with convenient access to public transport, schools, shops and parks, close to Central Station and Youth Hill.
The property is suitable for family use with an emphasis on convenience and functionality in an urban environment.
With 20% down over 20 years the monthly mortgage payment is about 719 €, against an expected local rent of 463 €. The rent covers 64% of it.
Source: Market statistics for 3-room apartments in Vystanicheski
Derived from this specific property's data — not a generic checklist. Take them with you.
Has the block been insulated under the renovation programme, and is there paperwork for it?
Because: Prefabricated panel construction.
Have the risers been replaced, and when was the roof last repaired?
Because: The building dates from 1980 — about 46 years old.
Is there damp, is there enough daylight, and what is the noise like?
Because: The property is on the first floor.
Generated automatically from the data we hold. They do not replace an in-person viewing, a survey or legal due diligence.
Maximum sunlight throughout the day
Morning sun, cooler afternoons
Afternoon and evening sun
The exact address hasn't been published by the seller — the map shows the neighbourhood.
median 1,350 €/m² for comparable properties
Rent covers ~ 98% of the payment
~ 434 €/mo rent · you top up ~ 9 €/mo
median 1,314 €/m² for comparable properties
Rent covers ~ 76% of the payment
~ 463 €/mo rent · you top up ~ 145 €/mo
median 1,350 €/m² for comparable properties
Rent covers ~ 49% of the payment
~ 434 €/mo rent · you top up ~ 453 €/mo
median 1,314 €/m² for comparable properties
Rent covers ~ 104% of the payment
~ 463 €/mo rent · pays for itself in ~ 18 yrs
median 1,350 €/m² for comparable properties
Rent covers ~ 92% of the payment
~ 434 €/mo rent · you top up ~ 37 €/mo
median 1,314 €/m² for comparable properties
Rent covers ~ 75% of the payment
~ 463 €/mo rent · you top up ~ 157 €/mo
median 1,314 €/m² for comparable properties
Rent covers ~ 89% of the payment
~ 463 €/mo rent · you top up ~ 60 €/mo
median 1,350 €/m² for comparable properties
Rent covers ~ 70% of the payment
~ 434 €/mo rent · you top up ~ 187 €/mo