At market level
median 1,600 €/m² for comparable properties
165,000 € 1,500 €/m²
Rent covers ~ 246% of the payment
~ 1,799 €/mo rent · pays for itself in ~ 8 yrs
~115,000 € ABOVE MARKET
overpriced
against the median for houses in Manastirski Rid (71 properties)
Fair investment rating
The rent covers 78% of the payment — you top up about 508 €/mo for 20 years. From rent alone, with no loan, it pays for itself in 24 years. Calculated from the median rent for the neighbourhood, at full occupancy and before running costs — a benchmark, not a guarantee.
This house is priced about 115,000 € above the typical price (the median) for houses in Manastirski Rid (71 properties) — 2,055 €/m² against 1,600 €/m².
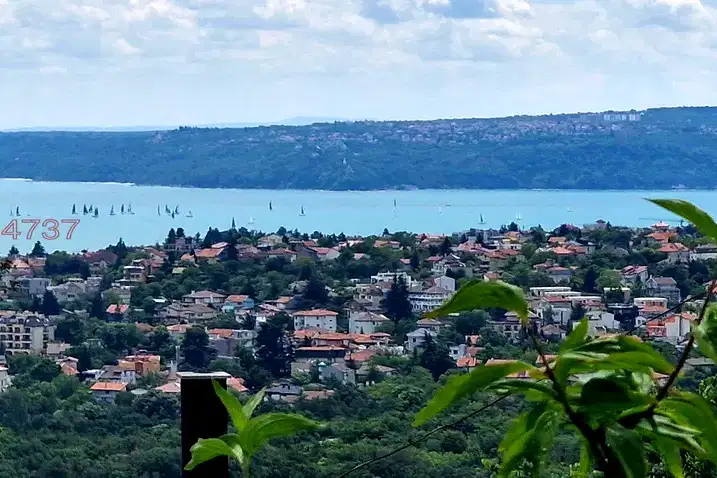
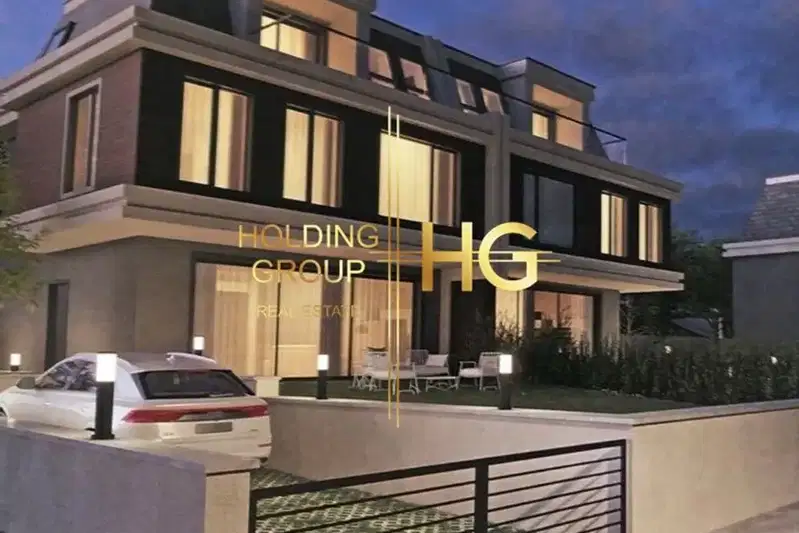
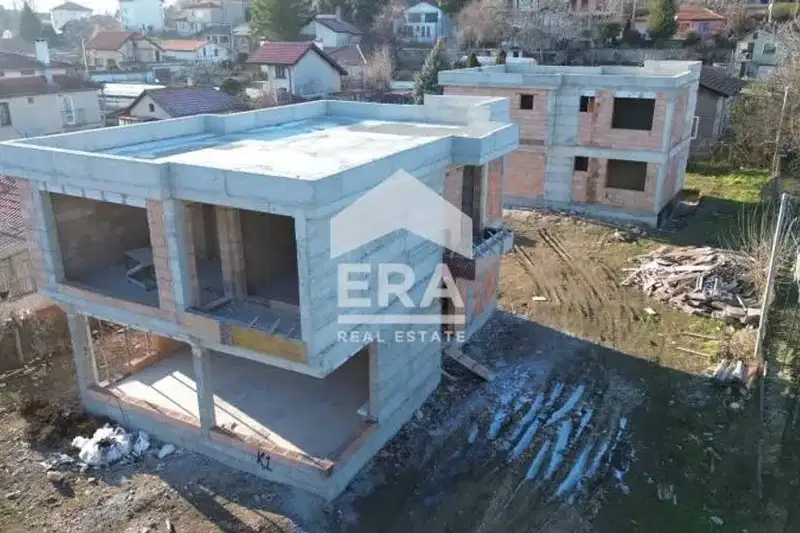
The house is located in m-t Manastirski rid, Varna city, near a forest.
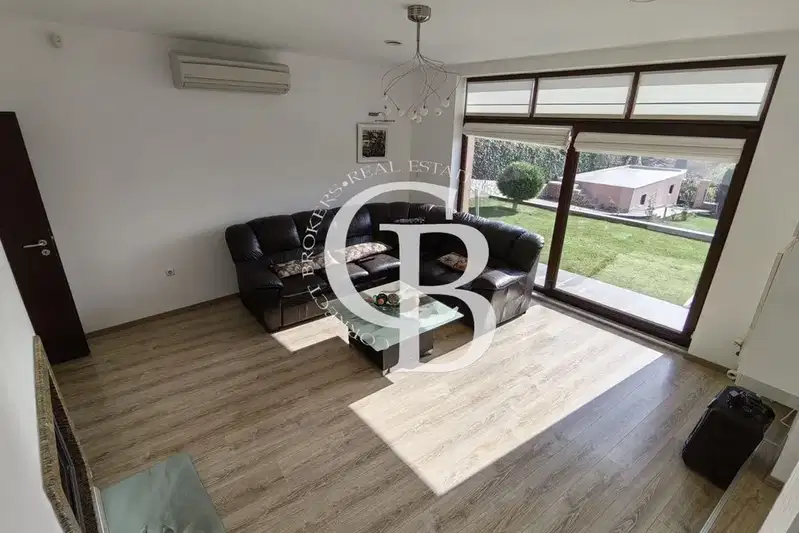
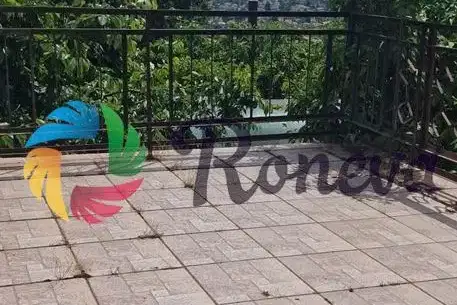
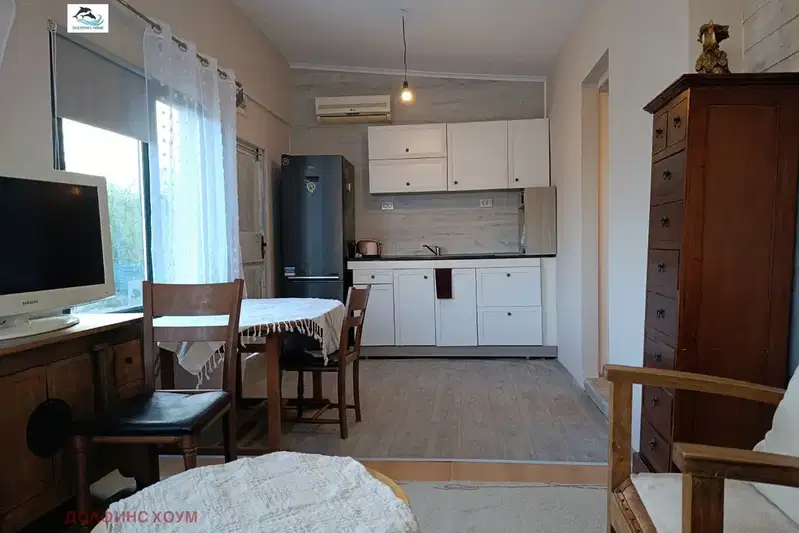
The layout includes three floors with a spacious living room with kitchen and fireplace, gym, sauna, two terraces with sea and garden views, as well as a garage with heated access.
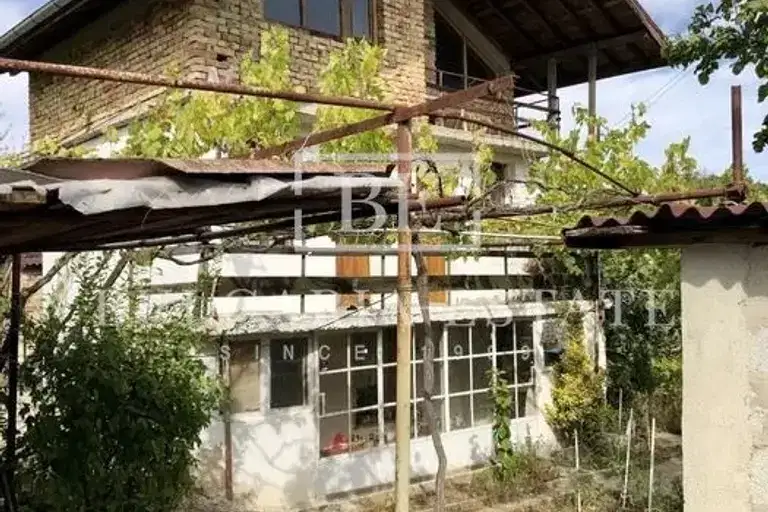
The construction is solid with brick walls, heating and cooling via an air conditioning system, and the house has two fireplaces and is furnished.
The location offers tranquility and greenery, with the property having its own yard of 523 sq m and access to a shared plot of over 3000 sq m, including an outdoor pool.
The property is suitable for people seeking a spacious home close to nature with amenities for year-round use.
With 20% down over 20 years the monthly mortgage payment is about 2,307 €, against an expected local rent of 1,799 €. The rent covers 78% of it.
We didn't find any significant drawbacks in the listing. This doesn't replace an in-person viewing.
The exact address hasn't been published by the seller — the map shows the neighbourhood.
median 1,600 €/m² for comparable properties
Rent covers ~ 246% of the payment
~ 1,799 €/mo rent · pays for itself in ~ 8 yrs
median 1,600 €/m² for comparable properties
Rent covers ~ 225% of the payment
~ 1,799 €/mo rent · pays for itself in ~ 8 yrs
median 1,158 €/m² for comparable properties
Rent covers ~ 307% of the payment
~ 1,755 €/mo rent · pays for itself in ~ 6 yrs
median 1,600 €/m² for comparable properties
Rent covers ~ 79% of the payment
~ 1,799 €/mo rent · you top up ~ 473 €/mo
median 1,600 €/m² for comparable properties
Rent covers ~ 213% of the payment
~ 1,799 €/mo rent · pays for itself in ~ 9 yrs
median 1,600 €/m² for comparable properties
Rent covers ~ 225% of the payment
~ 1,799 €/mo rent · pays for itself in ~ 8 yrs
median 1,600 €/m² for comparable properties
Rent covers ~ 149% of the payment
~ 1,799 €/mo rent · pays for itself in ~ 13 yrs
median 1,600 €/m² for comparable properties
Rent covers ~ 110% of the payment
~ 1,799 €/mo rent · pays for itself in ~ 17 yrs