+34% above market
median 1,512 €/m² for comparable properties
345,000 € 2,029 €/m²
Rent covers ~ 115% of the payment
~ 1,758 €/mo rent · pays for itself in ~ 16 yrs
~132,500 € BELOW MARKET
good value
against the median for houses in Borovec - Yug (65 properties)
This house is priced about 132,500 € below the typical price (the median) for houses in Borovec - Yug (65 properties) — 1,131 €/m² against 1,512 €/m².
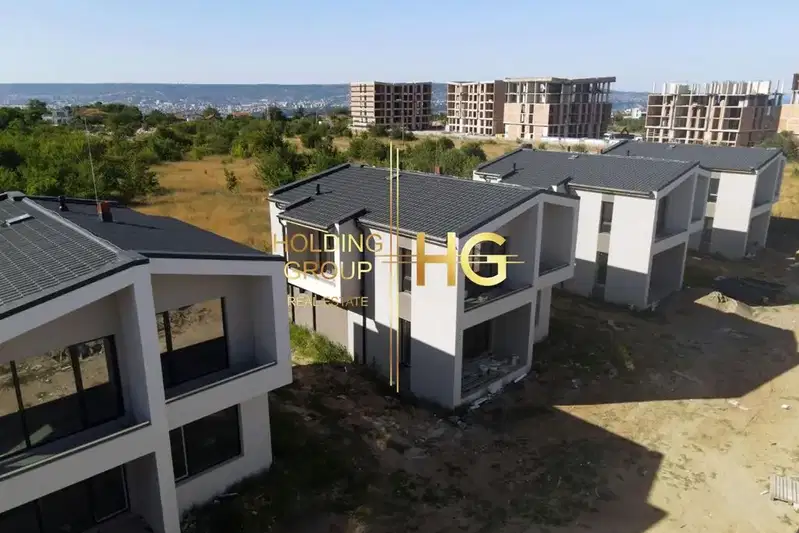
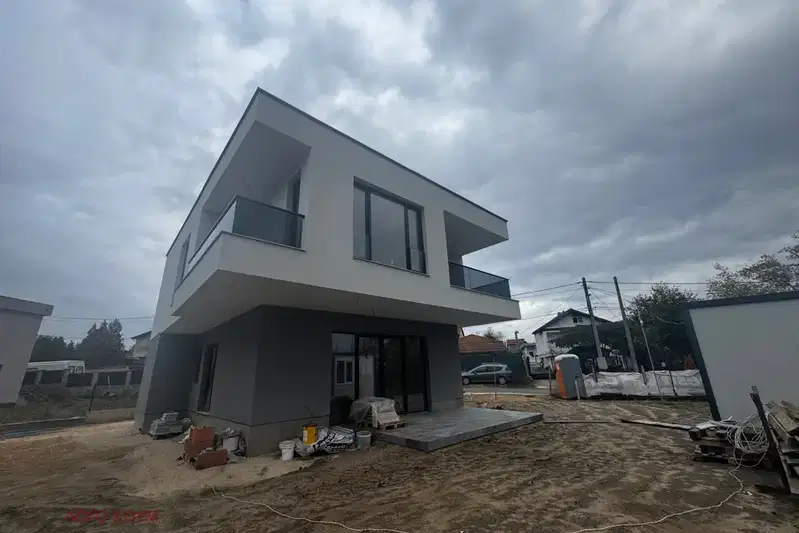
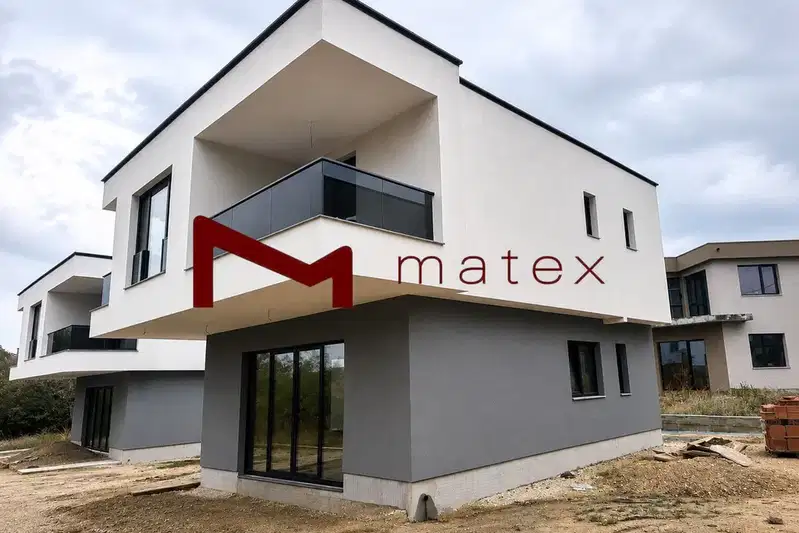
The house is located in m-t Borovets - south, Varna, with a total built-up area of 349 sq m and a yard of 569 sq m. The property includes a double garage and two parking spaces.
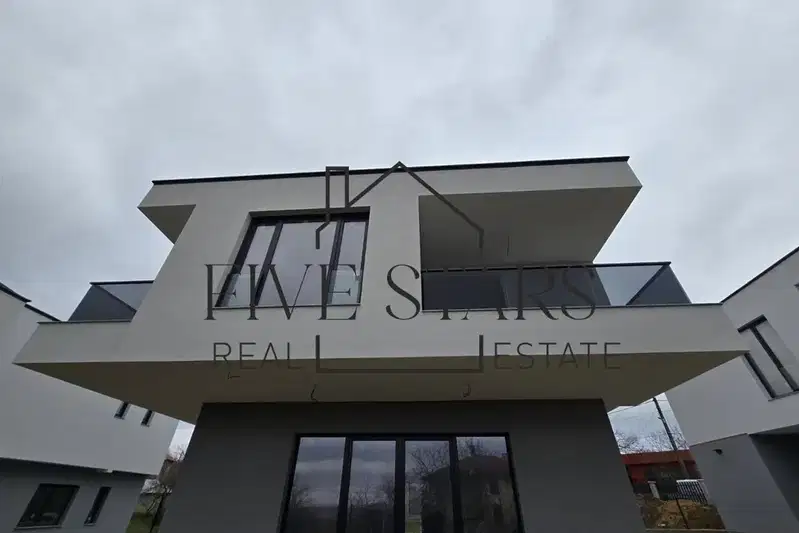
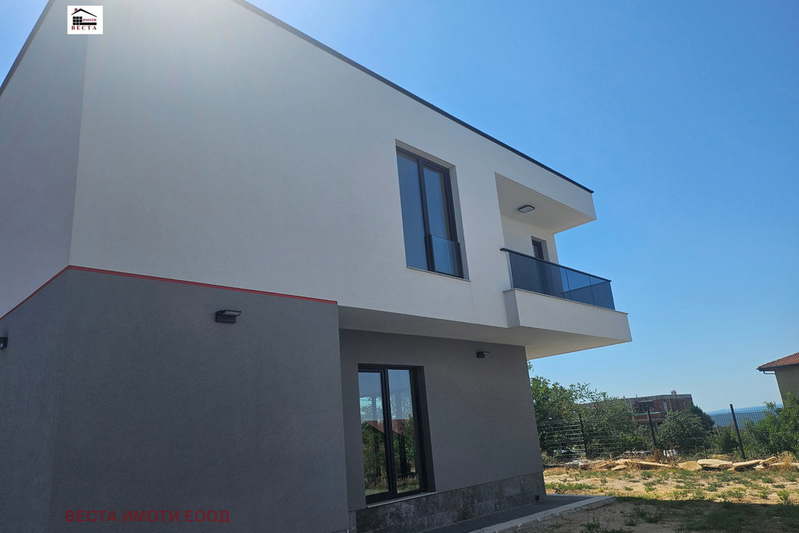
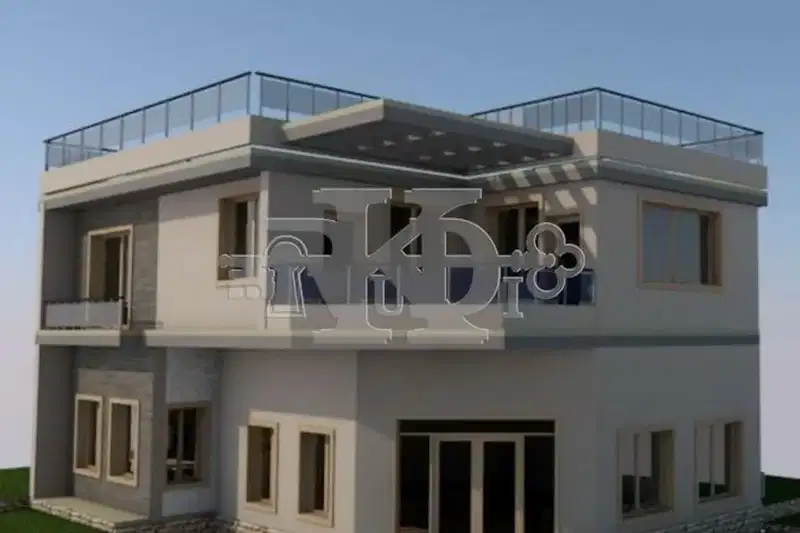
The layout is spread over three floors: basement with three rooms, ground floor with living area, kitchen, barbecue zone and terrace, and second floor with four bedrooms, each with a bathroom, and a large shared terrace with a view.
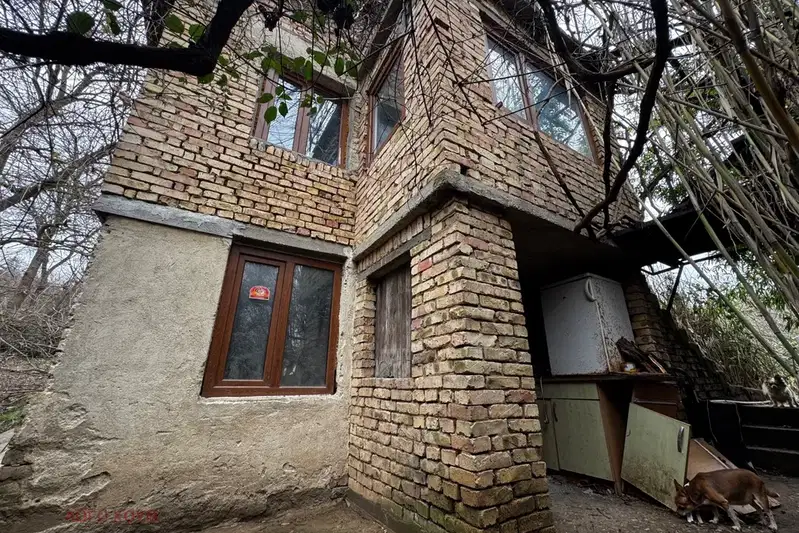
The construction is brick from 2016, using quality materials and PVC windows. The interior is finished to BDS standards - plaster and screed.
The location is in the southern villa zone of Varna, close to a public transport stop and about 3 km from the Asparuhovo district. The surroundings offer tranquility and access to nature.
The property is suitable for family use focusing on functionality and comfort near nature.
We didn't find any significant drawbacks in the listing. This doesn't replace an in-person viewing.
The exact address hasn't been published by the seller — the map shows the neighbourhood.
median 1,512 €/m² for comparable properties
Rent covers ~ 115% of the payment
~ 1,758 €/mo rent · pays for itself in ~ 16 yrs
median 1,512 €/m² for comparable properties
No yield data
Appears once there's enough market data
median 1,512 €/m² for comparable properties
No yield data
Appears once there's enough market data
median 1,512 €/m² for comparable properties
No yield data
Appears once there's enough market data
median 1,512 €/m² for comparable properties
No yield data
Appears once there's enough market data
median 1,512 €/m² for comparable properties
No yield data
Appears once there's enough market data
median 1,512 €/m² for comparable properties
No yield data
Appears once there's enough market data
median 1,512 €/m² for comparable properties
No yield data
Appears once there's enough market data