+42% above market
median 1,512 €/m² for comparable properties
195,000 € 2,142 €/m²
Rent covers ~ 202% of the payment
~ 1,748 €/mo rent · pays for itself in ~ 9 yrs
~42,500 € BELOW MARKET
good value
against the median for houses in Borovec - Yug (65 properties)
Strong investment rating
The rent covers 152% of the payment — the tenant pays off the loan over 20 years. From rent alone, with no loan, it pays for itself in 12 years. Calculated from the median rent for the neighbourhood, at full occupancy and before running costs — a benchmark, not a guarantee.
This house is priced about 42,500 € below the typical price (the median) for houses in Borovec - Yug (65 properties) — 1,300 €/m² against 1,512 €/m².
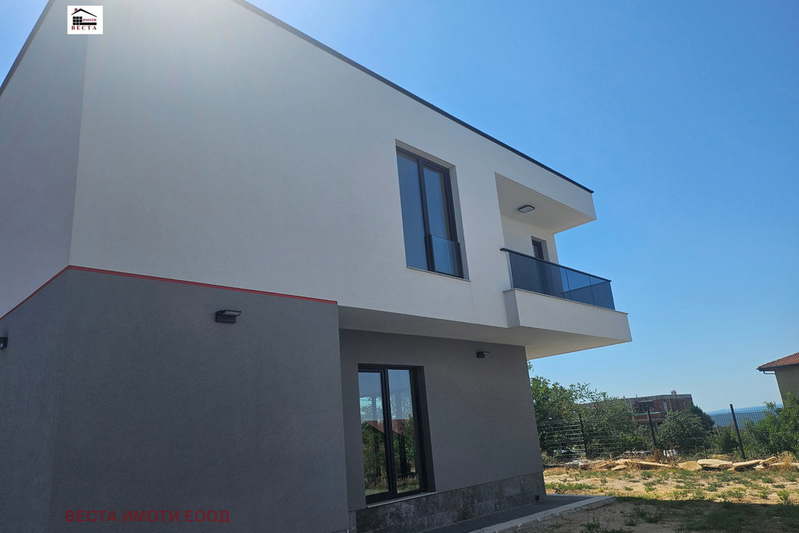
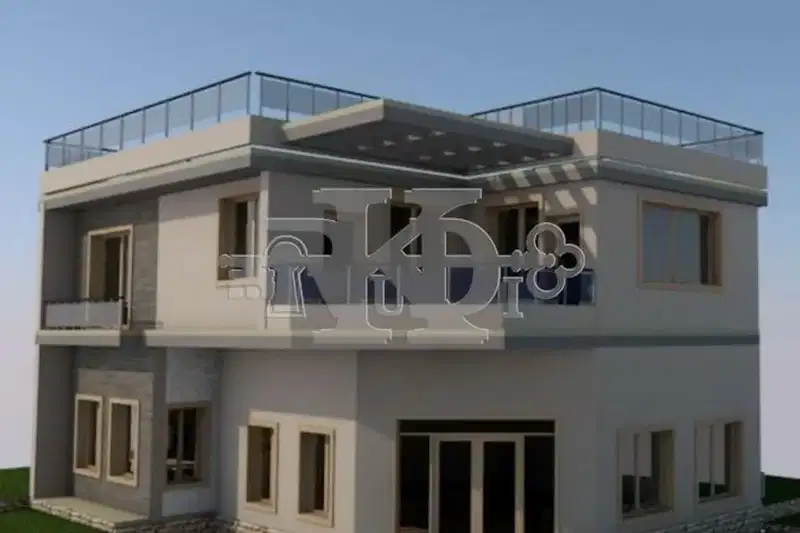
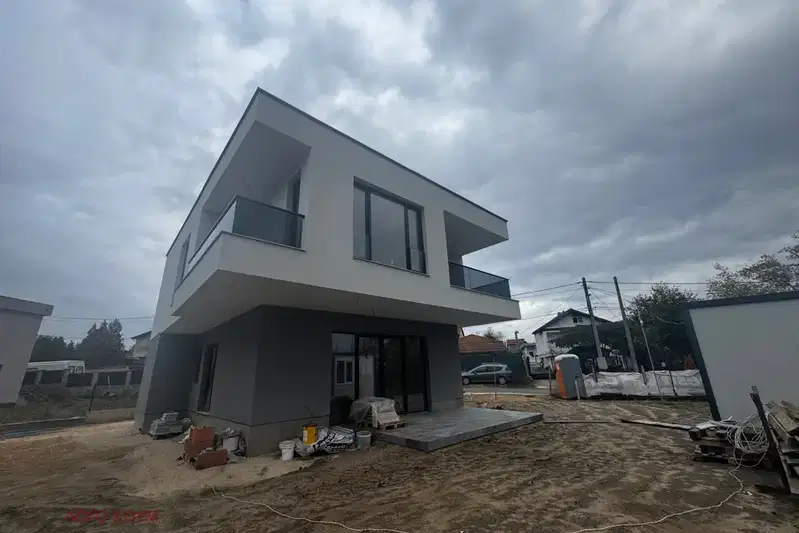
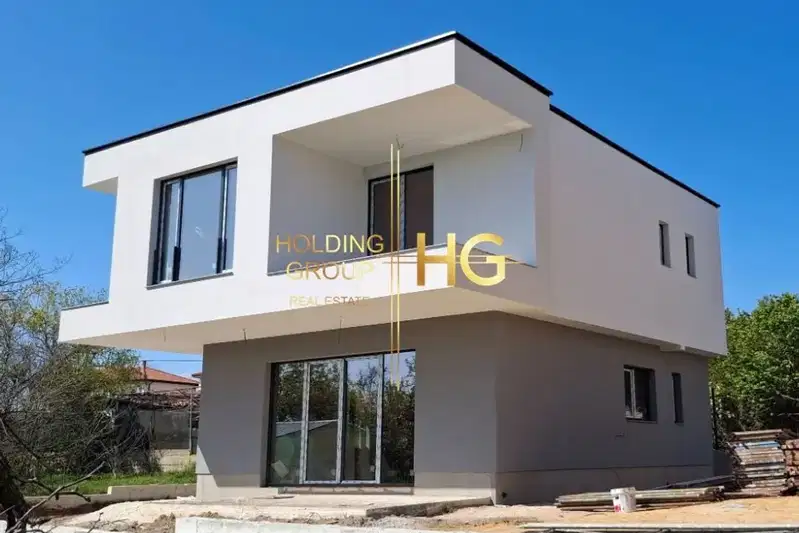
House with a total built-up area of 200 sq m in m-t Borovets - south, Varna city, part of a gated complex of 6 houses.
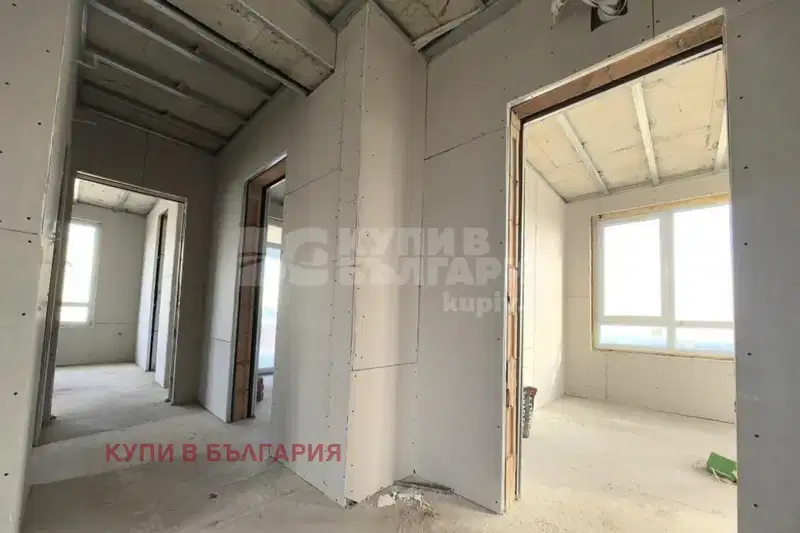
The layout includes a spacious living area with kitchenette, veranda, four bedrooms and two bathrooms, as well as additional storage rooms and a laundry.
The construction is brick, completed according to BDS standards with quality materials, thermal and waterproof insulation, installed plumbing and electrical installations.
The property is located in a quiet natural environment with easy access to main roads and amenities such as supermarkets and bus stops.
Suitable for family living or investment, combining comfort and functionality in a quiet area.
With 20% down over 20 years the monthly mortgage payment is about 1,154 €, against an expected local rent of 1,748 €. The rent covers the whole payment (152%).
We didn't find any significant drawbacks in the listing. This doesn't replace an in-person viewing.
Even light, cooler during summer
The exact address hasn't been published by the seller — the map shows the neighbourhood.
median 1,512 €/m² for comparable properties
Rent covers ~ 202% of the payment
~ 1,748 €/mo rent · pays for itself in ~ 9 yrs
median 1,512 €/m² for comparable properties
Rent covers ~ 129% of the payment
~ 1,748 €/mo rent · pays for itself in ~ 15 yrs
median 1,512 €/m² for comparable properties
Rent covers ~ 101% of the payment
~ 1,748 €/mo rent · pays for itself in ~ 19 yrs
median 1,512 €/m² for comparable properties
Rent covers ~ 402% of the payment
~ 1,748 €/mo rent · pays for itself in ~ 5 yrs
median 1,512 €/m² for comparable properties
Rent covers ~ 114% of the payment
~ 1,748 €/mo rent · pays for itself in ~ 16 yrs
median 1,512 €/m² for comparable properties
Rent covers ~ 129% of the payment
~ 1,748 €/mo rent · pays for itself in ~ 15 yrs
median 1,512 €/m² for comparable properties
Rent covers ~ 310% of the payment
~ 1,748 €/mo rent · pays for itself in ~ 6 yrs
median 1,512 €/m² for comparable properties
Rent covers ~ 158% of the payment
~ 1,748 €/mo rent · pays for itself in ~ 12 yrs