−17% под пазара
median 1,512 €/m² for comparable properties
250,000 € 1,250 €/m²
Rent covers ~ 159% of the payment
~ 1,764 €/mo rent · pays for itself in ~ 12 yrs
~89,500 € ABOVE MARKET
overpriced
against the median for houses in Borovec - Yug (66 properties)
Good investment rating
The rent covers 115% of the payment — the tenant pays off the loan over 20 years. From rent alone, with no loan, it pays for itself in 16 years. Calculated from the median rent for the neighbourhood, at full occupancy and before running costs — a benchmark, not a guarantee.
This house is priced about 89,500 € above the typical price (the median) for houses in Borovec - Yug (66 properties) — 2,041 €/m² against 1,512 €/m².
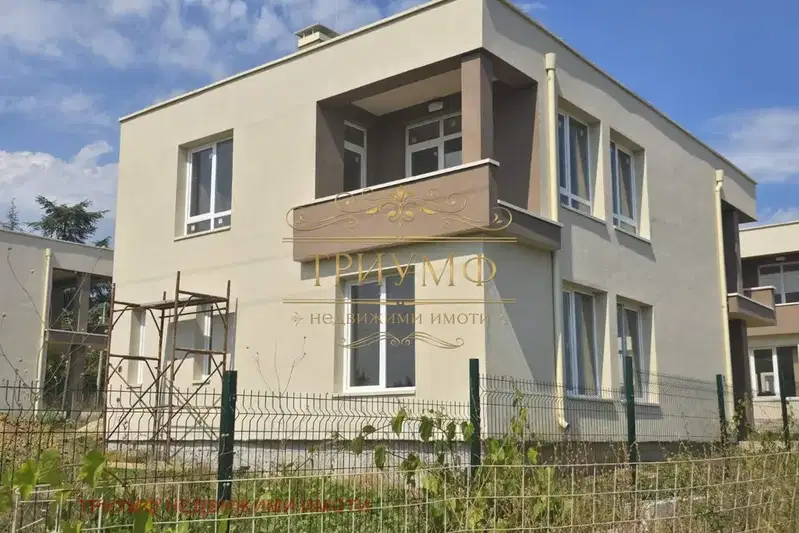
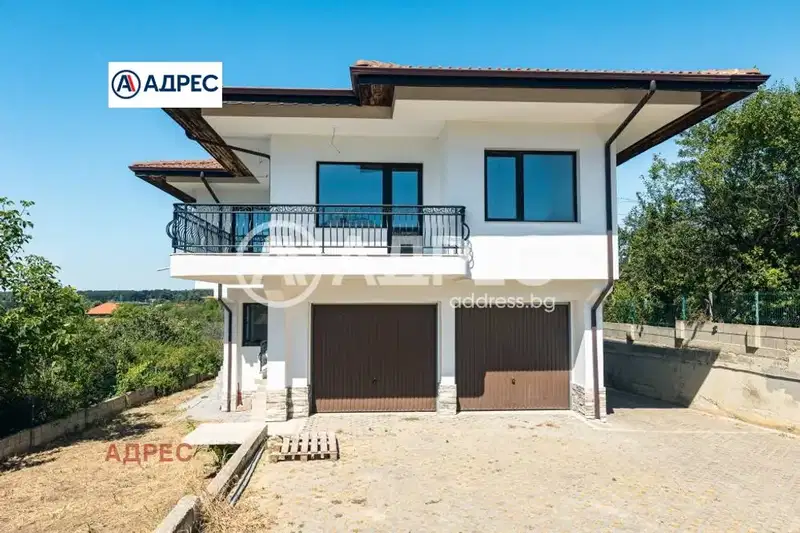
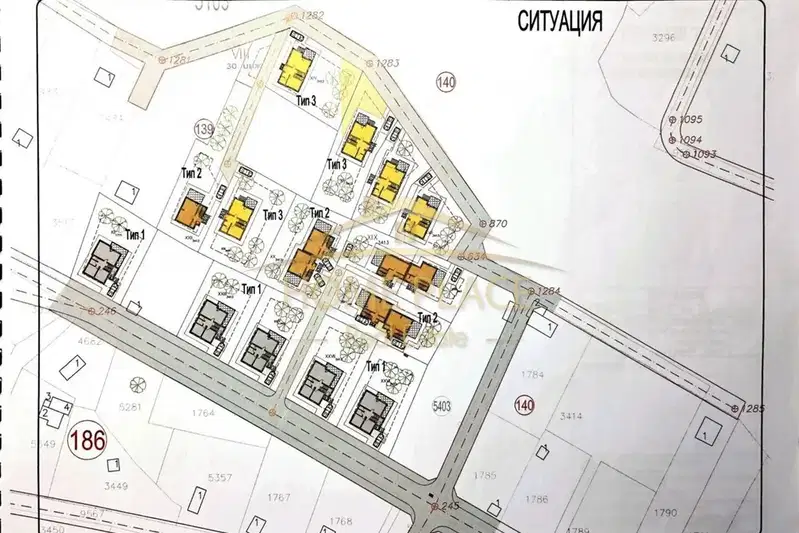
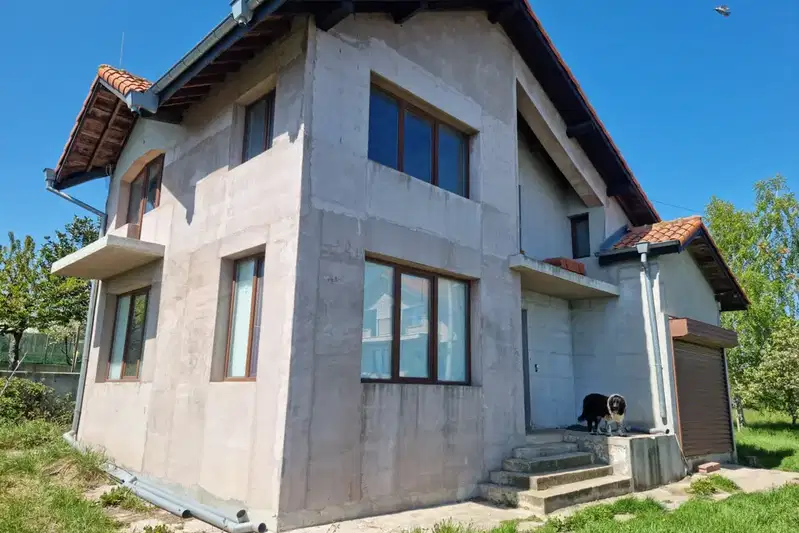
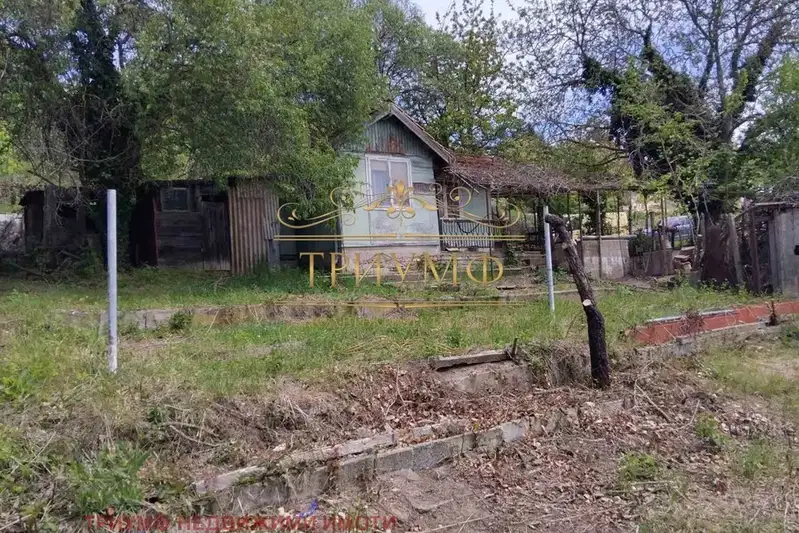
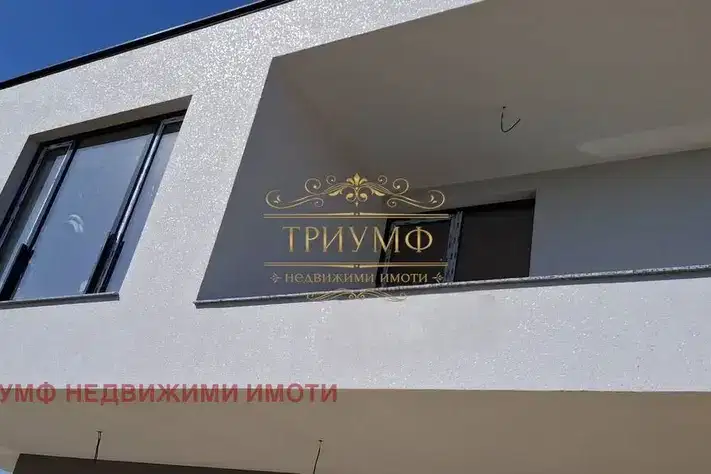
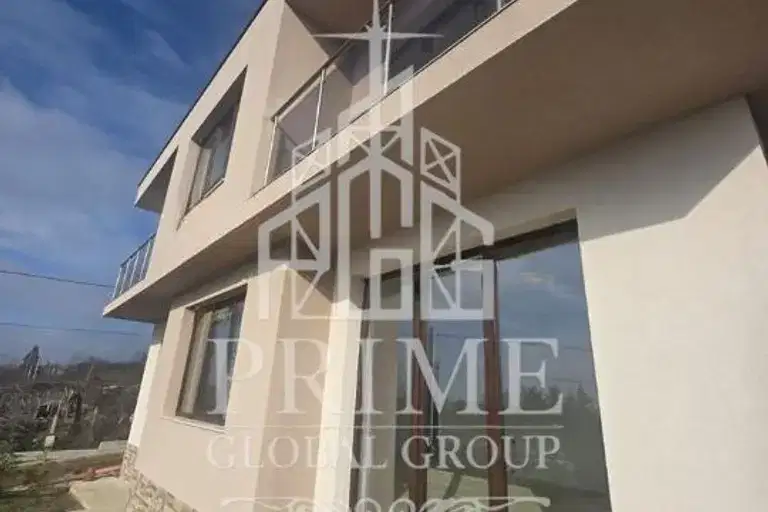
Two-level house in m-t Borovets - south, Varna city, located in a small complex of three properties.
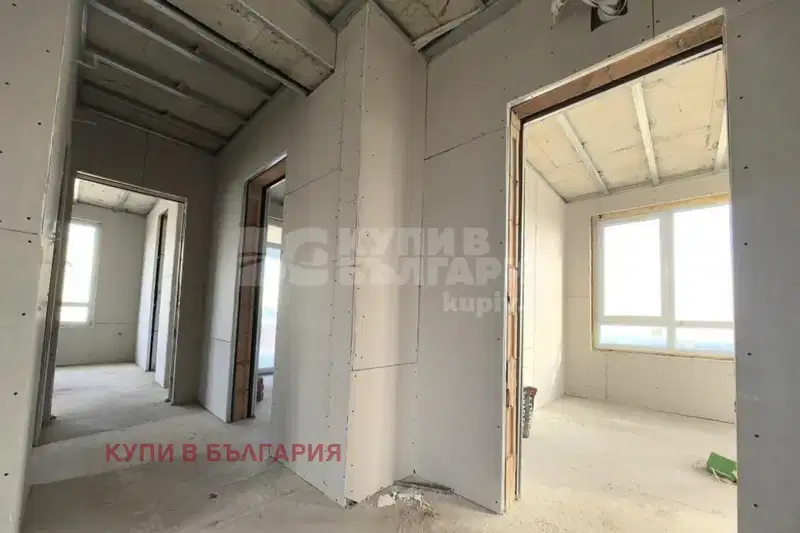
Layout: ground floor with living area, kitchen, dining room and bathroom; second floor with three bedrooms, two terraces and laundry room.
The construction is brick from 2025, with quality materials and finished turnkey, including furniture and equipment. The property has internet, parking spaces and access control.
The location offers tranquility among greenery with convenient access to Varna city and the sea, as well as proximity to a bus stop and shops.
Suitable choice for a family home or holiday house, combining comfort and functionality close to nature.
With 20% down over 20 years the monthly mortgage payment is about 1,531 €, against an expected local rent of 1,764 €. The rent covers the whole payment (115%).
We didn't find any significant drawbacks in the listing. This doesn't replace an in-person viewing.
The exact address hasn't been published by the seller — the map shows the neighbourhood.
median 1,512 €/m² for comparable properties
Rent covers ~ 159% of the payment
~ 1,764 €/mo rent · pays for itself in ~ 12 yrs
median 1,512 €/m² for comparable properties
Rent covers ~ 153% of the payment
~ 1,764 €/mo rent · pays for itself in ~ 12 yrs
median 1,512 €/m² for comparable properties
Rent covers ~ 99% of the payment
~ 1,764 €/mo rent · you top up ~ 11 €/mo
median 1,512 €/m² for comparable properties
Rent covers ~ 212% of the payment
~ 1,764 €/mo rent · pays for itself in ~ 9 yrs
median 1,512 €/m² for comparable properties
Rent covers ~ 137% of the payment
~ 1,764 €/mo rent · pays for itself in ~ 14 yrs
median 1,512 €/m² for comparable properties
Rent covers ~ 468% of the payment
~ 1,764 €/mo rent · pays for itself in ~ 4 yrs
median 1,512 €/m² for comparable properties
Rent covers ~ 130% of the payment
~ 1,764 €/mo rent · pays for itself in ~ 14 yrs
median 1,512 €/m² for comparable properties
Rent covers ~ 133% of the payment
~ 1,764 €/mo rent · pays for itself in ~ 14 yrs