
Solid house with 5+ rooms in Vladaia village, Sofia
€297,500€1,011/m²
Published: 1 January 2026 · Updated: 25 February 2026
Property file
On the market for
321 days
first seen on 1 January 2026
Price changes
no change
Market assessment
no data
Property history
First seenALEKS 2000 · €297,500
Property analysis
AI summary
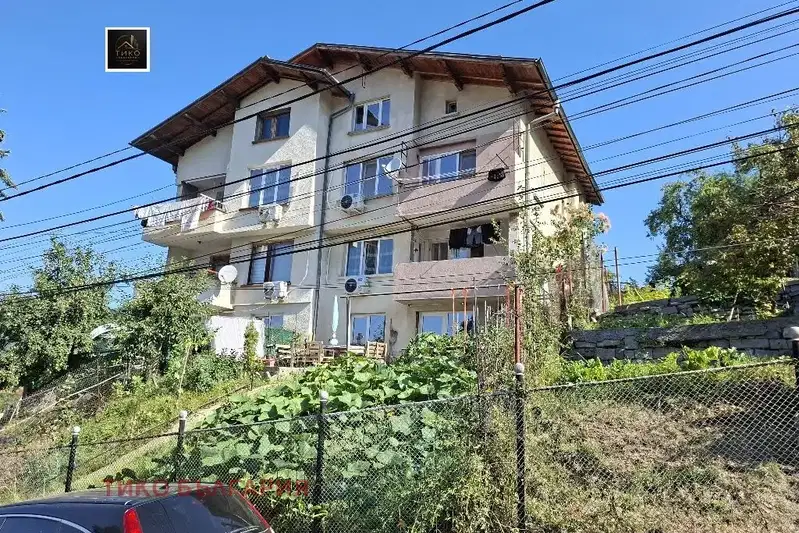
The property consists of two houses in Vladaia village, Sofia city, with a shared yard of 1175 sq m. The main house was built in 1975, and the second is a two-storey timber-joist from 1960 with potential for reconstruction.
The layout includes a garage and basements on the ground floor, two rooms, kitchen with dining area, living room and large terrace on the first floor, as well as an attic floor with a similar layout. The second house has a corridor, rooms and a terrace.
The construction is solid brick for the main house and timber-joist for the second, with electricity, water from central supply and sewage. Renovation is needed to improve the condition.
The location offers tranquility close to nature while still being part of Sofia's urban area.
The property is suitable for people looking for a spacious home with adaptation possibilities who prefer a quieter environment outside the city centre.
With 20% down over 20 years the monthly mortgage payment is about €1,320, against an expected local rent of €2,650. The rent covers the whole payment (201%).
Yield analysis
Typical rent for comparable properties€2,650/mo
Strong investment rating
Estimated rent is 201% of the payment over 20 years — before costs and empty months. From rent alone, with no loan, it pays for itself in 9 years. Calculated from the typical rent for the neighbourhood, at full occupancy and before running costs — a benchmark, not a guarantee.
Approximate location
The exact address hasn't been published by the seller — the map shows the neighbourhood.
Pros and cons
AI summary- large yard
- two houses
- central utilities
- needs renovation
Layout
- garage
- room
- room
- kitchen
- dining area
- living room
- room
- room
Details
- Area
- 294 m²
- Land Area
- 1,175 m²
- Construction
- Brick
- Year
- 1970
- Category
- Residential
- Bathrooms
- 1
Similar properties nearby
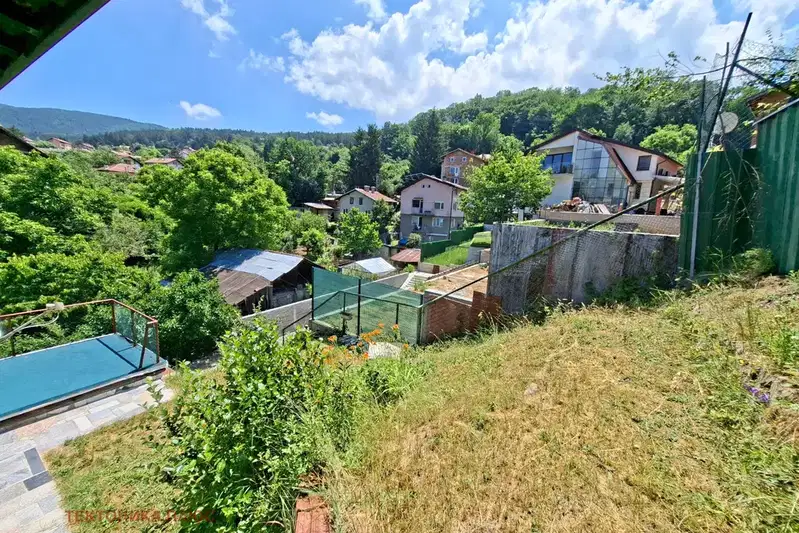
House with 4 rooms and panoramic view of Vitosha in Vladaia village
€261,900€1,322/m²
109 days on the market−€63,090 since the first price
Typical rent for comparable properties ~€2,650/mo. · covers ~228% of the mortgage payment
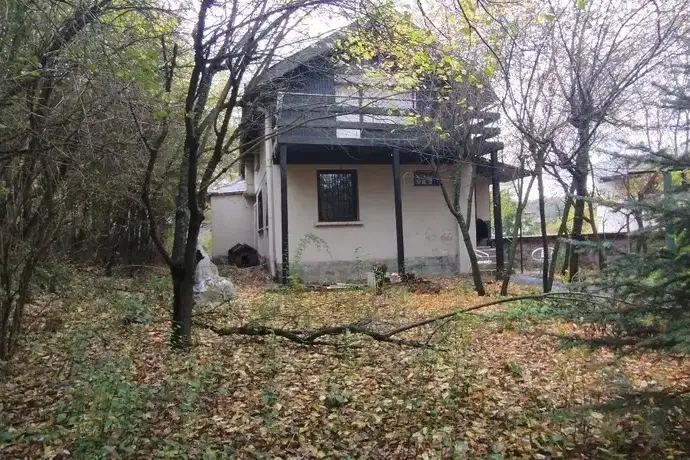
Two-storey house with panoramic terrace and garden in Vladaya
€187,500€1,630/m²
1 day on the marketno price change
Typical rent for comparable properties ~€2,650/mo. · covers ~319% of the mortgage payment

Designer house with 3 bedrooms and pool in Vladaia
€669,500€3,347/m²
226 days on the market+€19,500 since the first price
Typical rent for comparable properties ~€2,650/mo. · covers ~89% of the mortgage payment

House with 3 bedrooms and yard in Vladaia village, close to nature
€379,900€2,195/m²
202 days on the market−€20,100 since the first price
Typical rent for comparable properties ~€2,650/mo. · covers ~157% of the mortgage payment
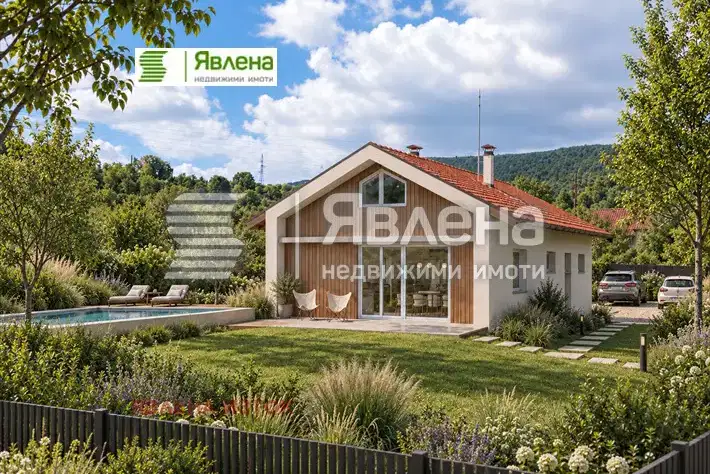
Detached house with 3 bedrooms in Vladaia village with heated pool
€669,500€6,695/m²
73 days on the marketno price change
Typical rent for comparable properties ~€2,650/mo. · covers ~89% of the mortgage payment
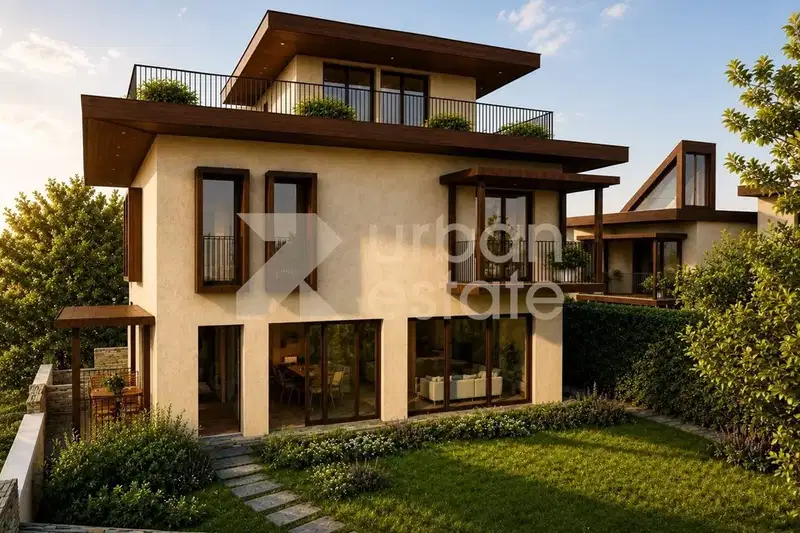
Detached house with 4 levels and garage in Vladaia village, Sofia
€455,000€1,486/m²
90 days on the marketno price change
Typical rent for comparable properties ~€2,650/mo. · covers ~131% of the mortgage payment

House with 4 floors and large yard in Vladaia village, Sofia
€428,000€1,019/m²
349 days on the market+€7,200 since the first price
Typical rent for comparable properties ~€2,650/mo. · covers ~140% of the mortgage payment
Detached 5-room house in Vladaia village, Sofia with yard
€460,000€1,533/m²
76 days on the market−€9,999 since the first price
Typical rent for comparable properties ~€2,650/mo. · covers ~130% of the mortgage payment