−31% below market
median 990 €/m² for comparable properties
62,000 € 688 €/m²
No yield data
Appears once there's enough market data
~168,500 € BELOW MARKET
far below market
against the median for houses in Studena (27 properties)
A price this far below the market usually has a reason the listing does not mention — encumbrances or an error in the ad.
This house is priced about 168,500 € below the typical price (the median) for houses in Studena (27 properties) — 518 €/m² against 990 €/m². A price this far below the market usually has a reason the listing does not mention — encumbrances or an error in the ad.
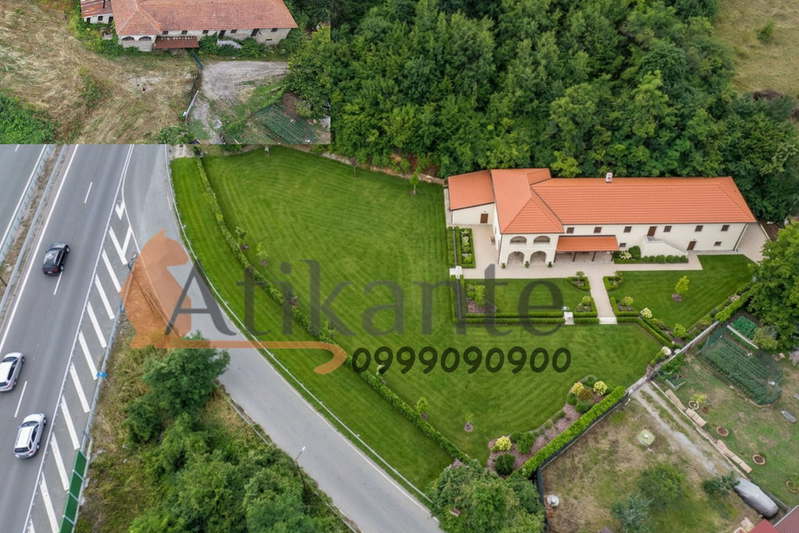
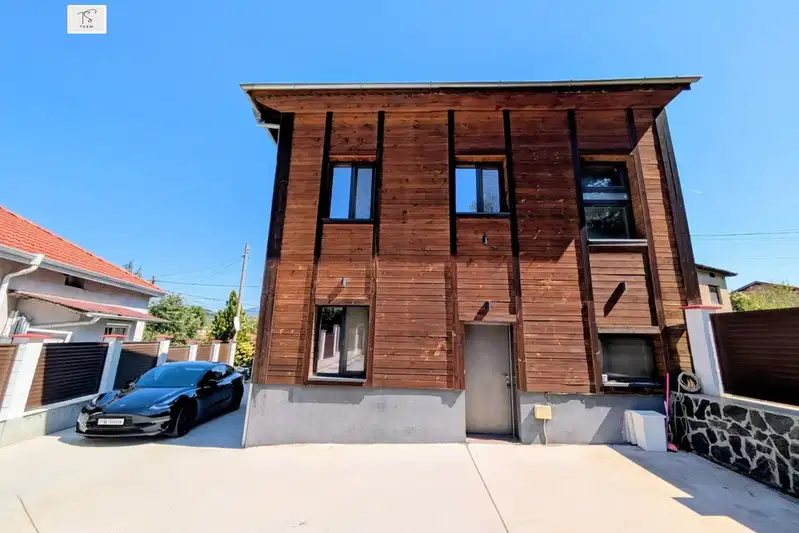
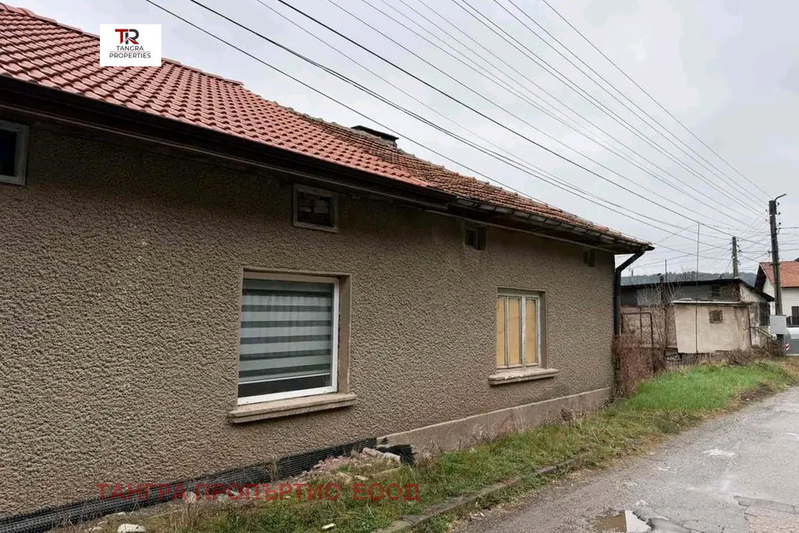
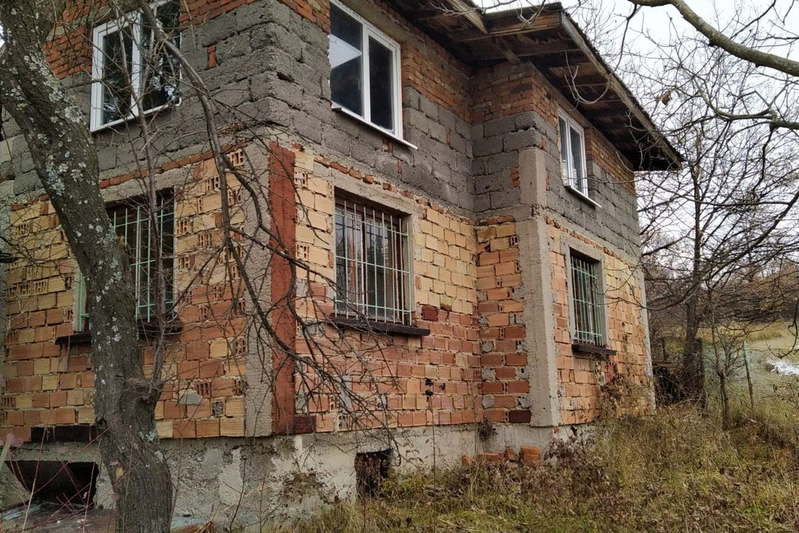
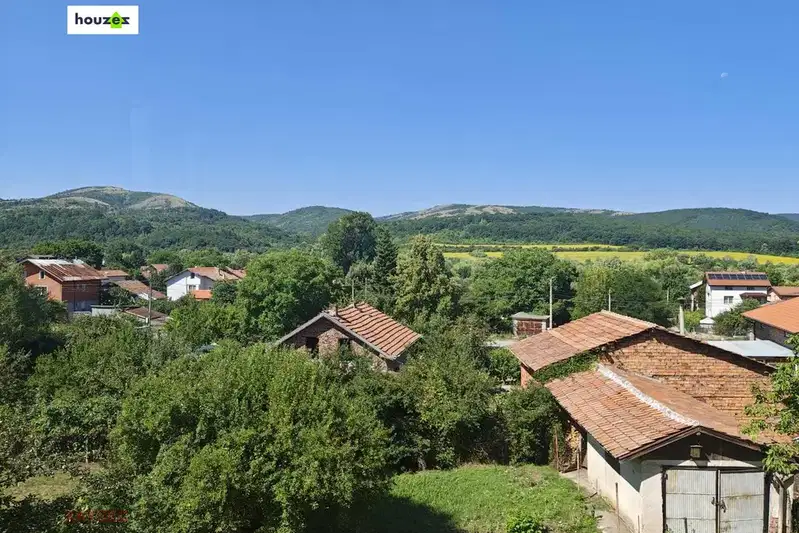
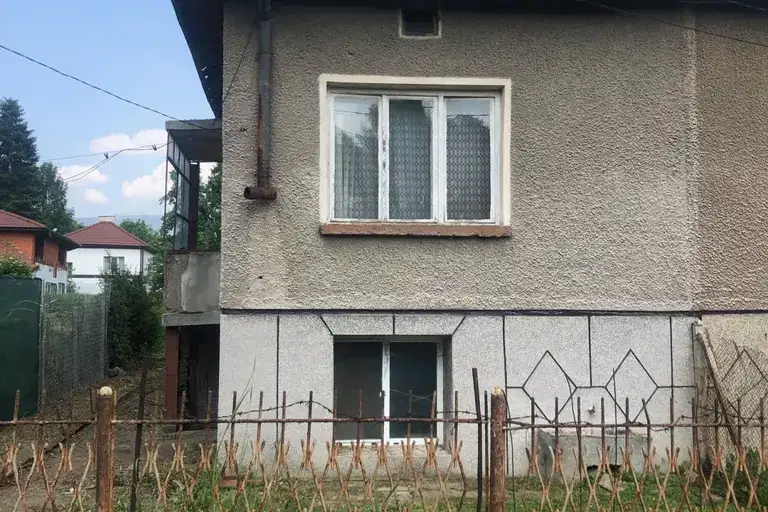
House with three floors and a total area of 357 sq m, located in Studena village, Pernik region. The property is in a quiet location with convenient access to the main road and close to Sofia via Struma motorway.
The layout includes a basement with two garages, first and second floors with living rooms, bedrooms, kitchens, bathrooms, and terraces, as well as an attic floor with several rooms and an open terrace overlooking Vitosha. Each floor has a separate entrance.
The construction is solid brick from 2005, with external insulation, PVC windows, and a fireplace with a water jacket. Electricity, central water supply, and sewage are available.
The surroundings offer tranquility and nature while providing easy access to urban amenities. The plot is 430 sq m, providing space for parking and a yard.
The property is suitable for family use or as a holiday home with the possibility of separate residential units on different levels.
The asking price has fallen by 19,000 € (9.3%) since it was first listed.
The exact address hasn't been published by the seller — the map shows the neighbourhood.
median 990 €/m² for comparable properties
No yield data
Appears once there's enough market data
median 990 €/m² for comparable properties
No yield data
Appears once there's enough market data
median 990 €/m² for comparable properties
No yield data
Appears once there's enough market data
median 990 €/m² for comparable properties
No yield data
Appears once there's enough market data
median 990 €/m² for comparable properties
No yield data
Appears once there's enough market data
median 990 €/m² for comparable properties
No yield data
Appears once there's enough market data
median 990 €/m² for comparable properties
No yield data
Appears once there's enough market data
median 990 €/m² for comparable properties
No yield data
Appears once there's enough market data