
Three-storey house with garages in Studena village, Pernik region
€186,000€521/m²
Published: 5 December 2025 · Updated: 6 November 2026
Property file
On the market for
346 days
first seen on 5 December 2025
Price changes
−€28,990
−13.5% · 3 adjustments
Market assessment
−37%
below the typical price
Price history
Every price from this property’s listings.
Listed 2 times by one seller
On the market for 346 days — counted from the earliest listing; reposting does not reset it.
| Seller | Listed | Price | Difference |
|---|---|---|---|
| ZHOKI EOOD | 5 December 2025 | €186,000 | lowest |
| ZHOKI EOOD | 7 January 2026 | €186,000 | +€0 |
Property history
Price cut by €9,000from €195,000 to €186,000
Price cut by €9,000from €204,000 to €195,000
Price cut by €10,990from €214,990 to €204,000
First seenZHOKI EOOD · €204,000
Property analysis
AI summary
House in the village of Studena, Pernik region, with a built-up area of 357 sq m and three floors.
The layout includes a basement with two garages, first and second floors with living rooms, bedrooms, kitchens and bathrooms, as well as an attic floor with several rooms and a terrace.
The construction is brick from 2013, with external insulation, PVC windows and a fireplace with a water jacket. There is central water supply, sewage and electricity.
The property is located in a quiet area with panoramic views of Vitosha and easy year-round access via a road near Struma motorway.
Suitable for family use with parking options and a spacious yard.
The property is listed in 2 offers, both by the same seller. It has been listed for 346 days. The asking price has fallen by €28,990 (13.5%) since it was first listed.
Approximate location
The exact address hasn't been published by the seller — the map shows the neighbourhood.
Pros and cons
AI summary- functional layout
- garage / parking space
- panoramic view
- central water supply
We didn't find any significant drawbacks in the listing. This doesn't replace an in-person viewing.
Layout
- basement 40.90
- floor 1 122.88
- floor 2 99.20
Amenities
- With Parking
Exposure
Maximum sunlight throughout the day
Morning sun, cooler afternoons
Details
- Area
- 357 m²
- Land Area
- 430 m²
- Construction
- Brick
- Year
- 2013
- Heating
- Local Heating
- Category
- Residential
- Bathrooms
- 2
Similar properties nearby
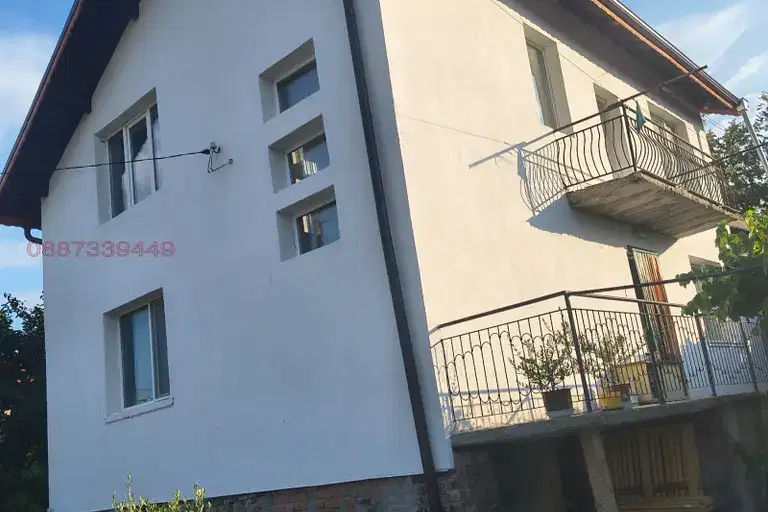
House in Studena
€310,000€2,583/m²
40 days on the marketno price change
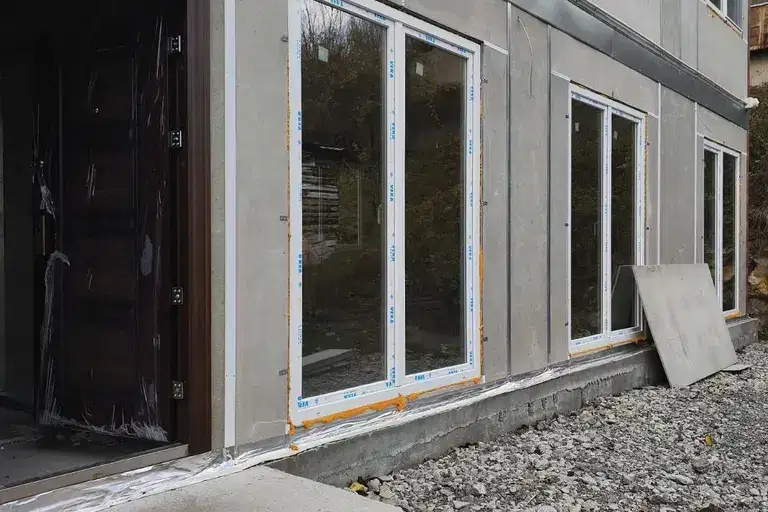
Four-room prefabricated house with garden in Studena village
€148,000€1,080/m²
3 days on the marketno price change
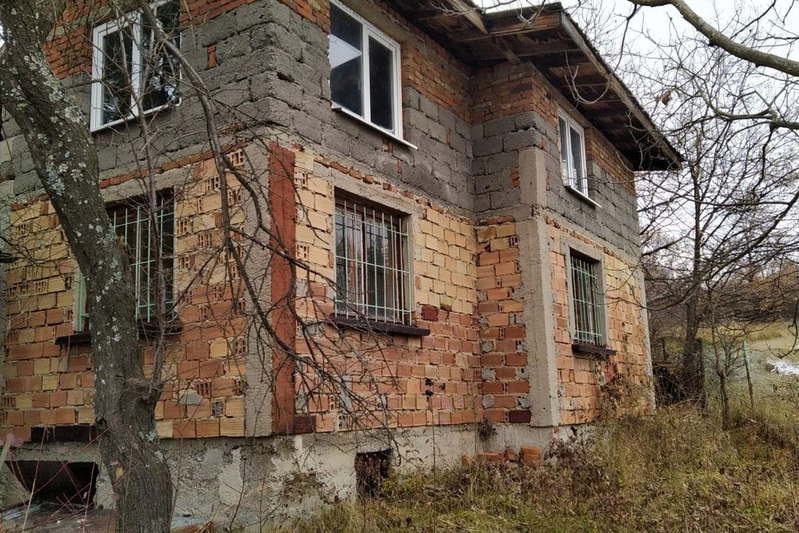
House 60 sq m in s. Studena, Villa Zone, brick construction
€59,500€991/m²
167 days on the market−€5,500 since the first price
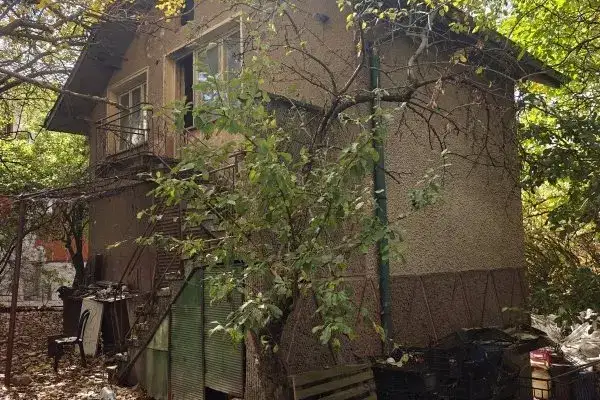
House in Studena
€66,000€1,320/m²
40 days on the market−€1,000 since the first price
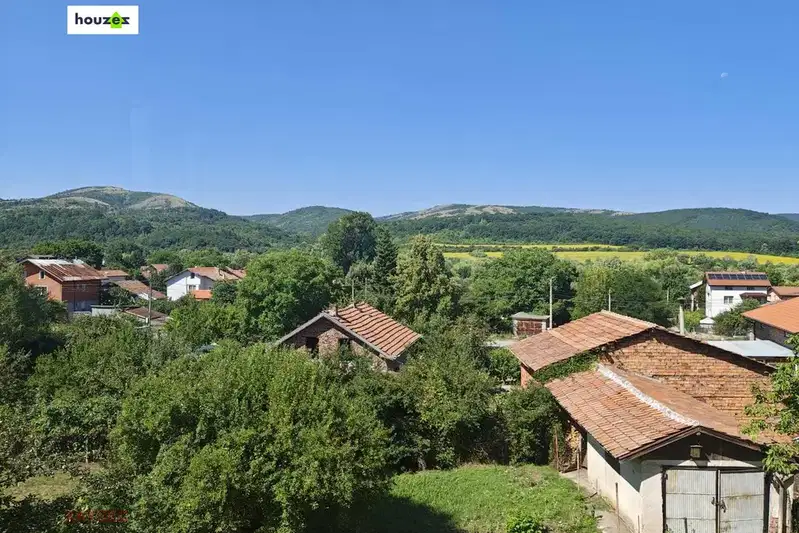
House with 5 bedrooms and yard in Studena village, Pernik region
€350,000€1,590/m²
104 days on the marketno price change

Solid 5-room house with garage in Studena village, Pernik
€185,000€518/m²
226 days on the market−€19,000 since the first price
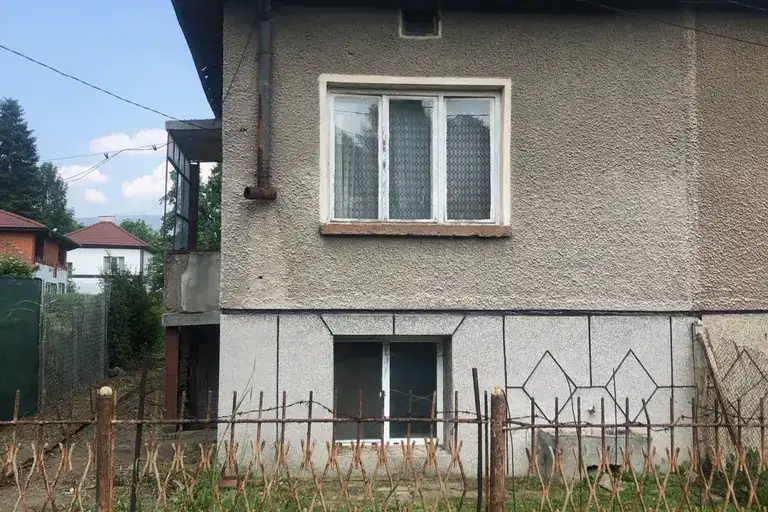
4-room house in Studena village, Pernik region with yard
€62,000€688/m²
306 days on the market+€7,000 since the first price
House with 700 sq m yard in Studena village, Pernik region
€66,000€825/m²
71 days on the market−€19,000 since the first price