
Four-room prefabricated house with garden in Studena village
€148,000€1,080/m²
Published: 13 November 2026 · Updated: 13 November 2026
Property file
On the market for
3 days
first seen on 13 November 2026
Price changes
no change
Market assessment
+31%
above the typical price
Property history
First seenSAN PROPARTI · €148,000
Property analysis
AI summary
The house has two floors, with 137 sq m of floor area and a 430 sq m garden. The layout separates the living area on the first floor from the bedrooms on the second.
The first floor is planned to include a living room with connections for a kitchenette, a BWC and a storage room. Internal stairs provide access to the upper floor.
The second floor includes three separate bedrooms and another BWC. This layout allows the shared rooms to be separated from the relaxation area.
The building has a prefabricated structure and is at Act 14 stage. The stated year of construction is 2026; the description does not specify the finishing works or readiness for occupancy.
Approximate location
The exact address hasn't been published by the seller — the map shows the neighbourhood.
Pros and cons
AI summary- 430 sq m garden
- three separate bedrooms
- two floors
- Act 14 stage
Layout
- living room
- kitchenette
- storage room
- bedroom
- bedroom
- bedroom
Details
- Area
- 137 m²
- Land Area
- 430 m²
- Construction
- Modular Construction
- Year
- 2026
- Category
- Residential
- Bathrooms
- 2
Similar properties nearby
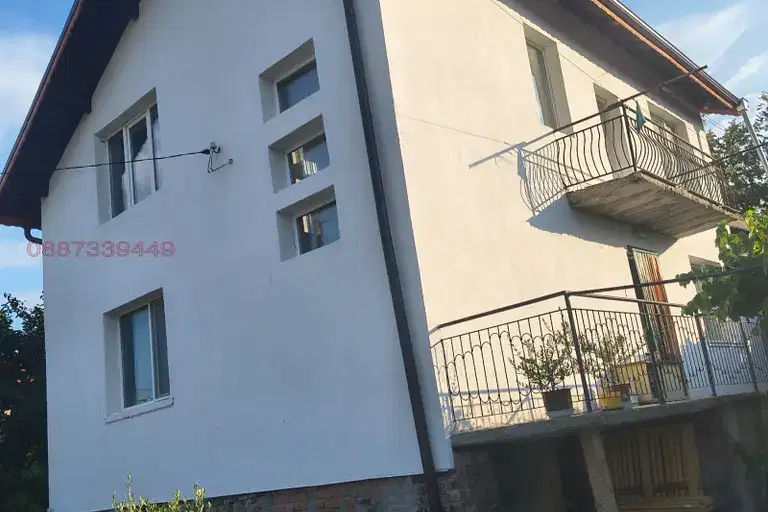
House in Studena
€310,000€2,583/m²
40 days on the marketno price change
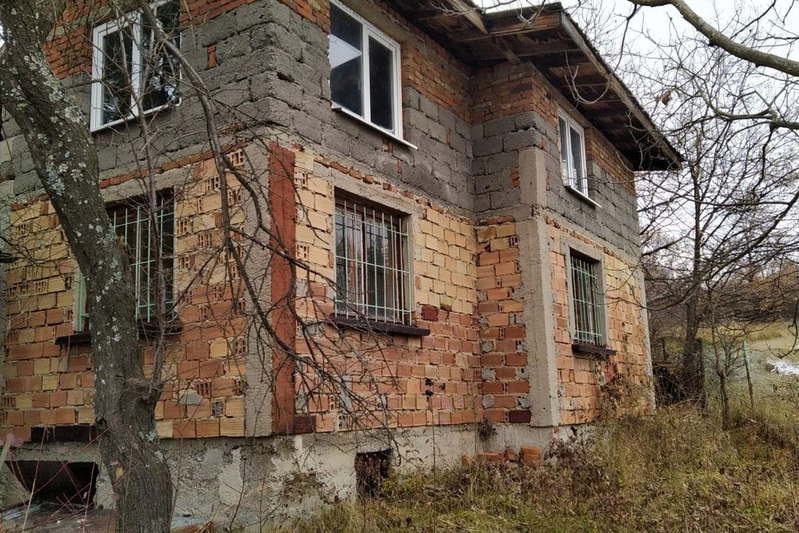
House 60 sq m in s. Studena, Villa Zone, brick construction
€59,500€991/m²
167 days on the market−€5,500 since the first price
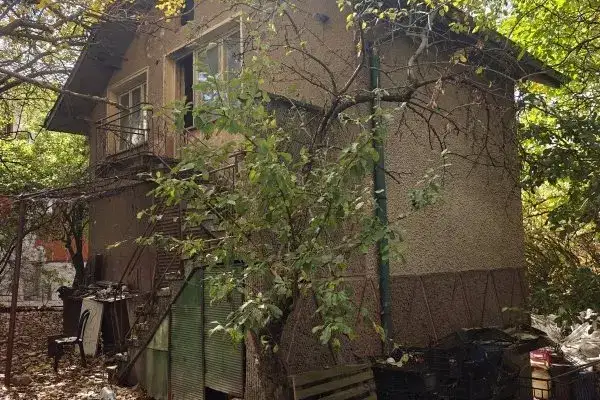
House in Studena
€66,000€1,320/m²
40 days on the market−€1,000 since the first price

Three-storey house with garages in Studena village, Pernik region
€186,000€521/m²
346 days on the market−€28,990 since the first price
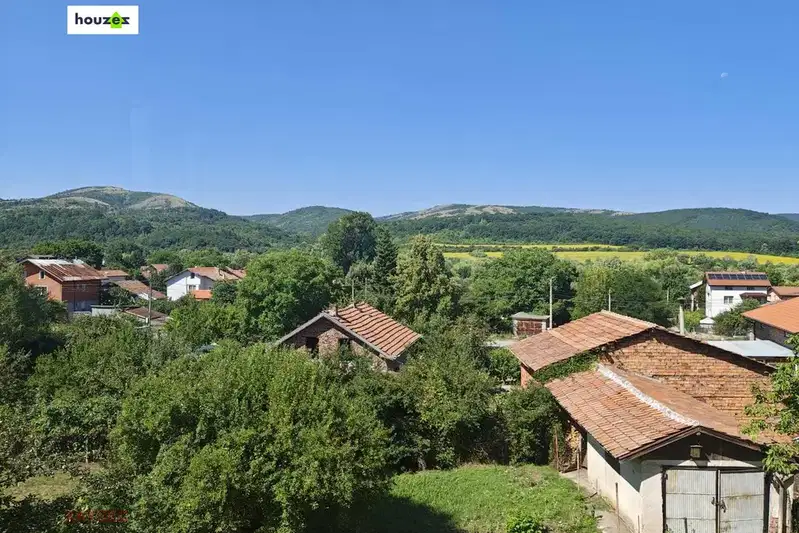
House with 5 bedrooms and yard in Studena village, Pernik region
€350,000€1,590/m²
104 days on the marketno price change

Solid 5-room house with garage in Studena village, Pernik
€185,000€518/m²
226 days on the market−€19,000 since the first price
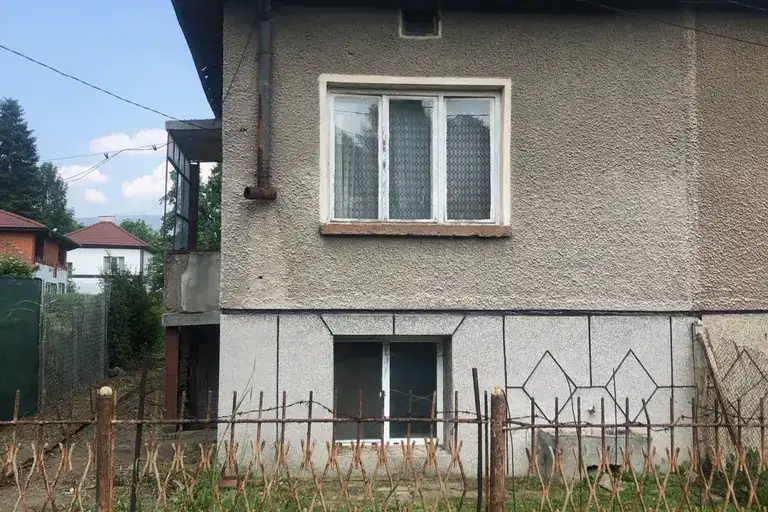
4-room house in Studena village, Pernik region with yard
€62,000€688/m²
306 days on the market+€7,000 since the first price
House with 700 sq m yard in Studena village, Pernik region
€66,000€825/m²
72 days on the market−€19,000 since the first price