
3-room house in Studena village, Pernik region with yard
€299,000€2,034/m²
Published: 4 September 2026 · Updated: 26 October 2026
Property file
On the market for
73 days
first seen on 4 September 2026
Price changes
no change
Market assessment
+147%
above the typical price
Property history
First seenTSTIYM · €299,000
Property analysis
AI summary
House with three levels and total floor area of 147 sq m, located in Studena village, Pernik region.
Layout includes kitchen with dining area, small room, storage and bathroom on the ground floor; two bedrooms and terrace on the second floor; attic floor with installed systems for future development.
The building is brick from 1980, with renovated roof and new window frames, connected to sewage and equipped with video surveillance.
The yard is flat, with an area of 530 sq m, suitable for garden, relaxation area and parking, planted with five varieties of grapes.
The property is suitable for family use close to nature with functional layout and possibilities for adaptation according to needs.
Approximate location
The exact address hasn't been published by the seller — the map shows the neighbourhood.
Pros and cons
AI summary- functional layout
- renovated roof
- video surveillance
- flat yard
We didn't find any significant drawbacks in the listing. This doesn't replace an in-person viewing.
Layout
- kitchen
- small room
- bedroom
- bedroom
Amenities
- Video Surveillance
- Access Control
- Renovated
Details
- Area
- 147 m²
- Land Area
- 530 m²
- Construction
- Brick
- Year
- 1980
- Category
- Residential
- Bathrooms
- 1
- Furnishing
- Yes
Similar properties nearby
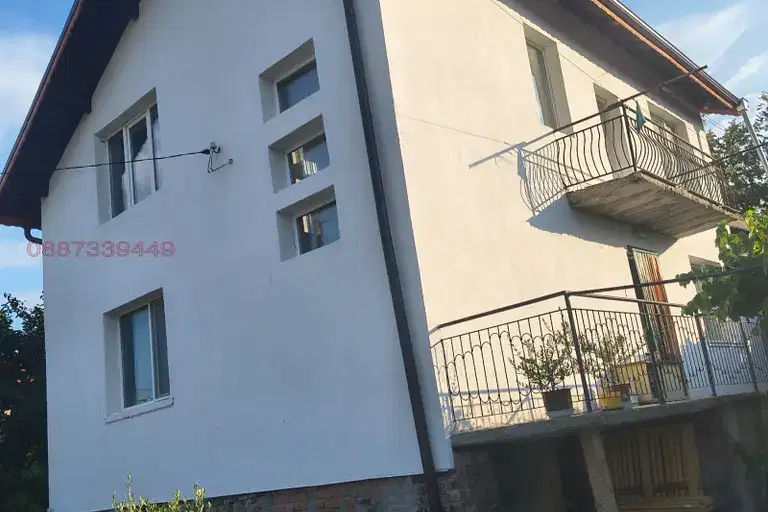
House in Studena
€310,000€2,583/m²
40 days on the marketno price change
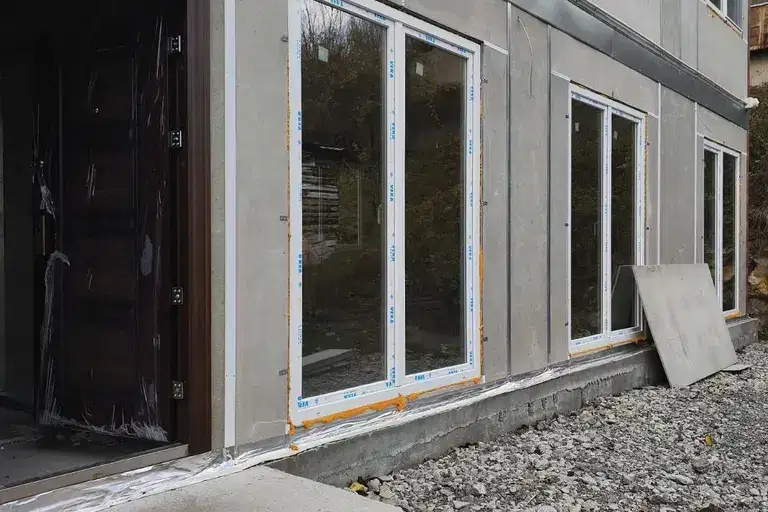
Four-room prefabricated house with garden in Studena village
€148,000€1,080/m²
4 days on the marketno price change
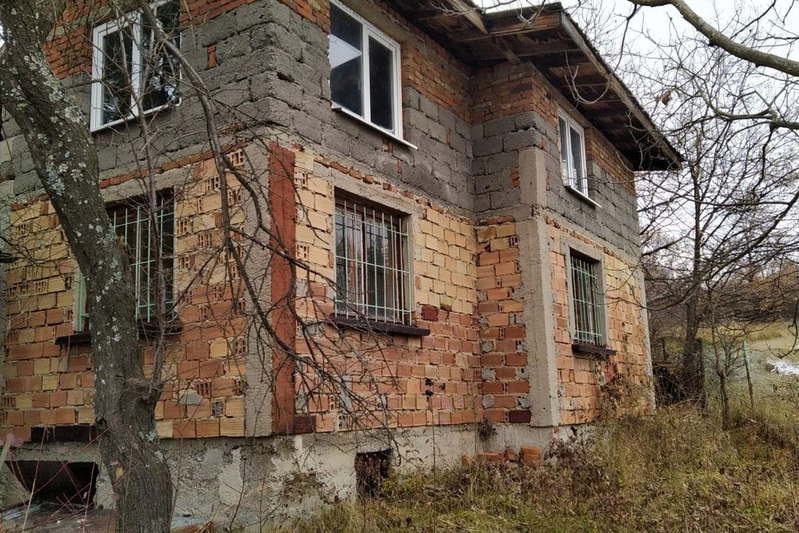
House 60 sq m in s. Studena, Villa Zone, brick construction
€59,500€991/m²
167 days on the market−€5,500 since the first price
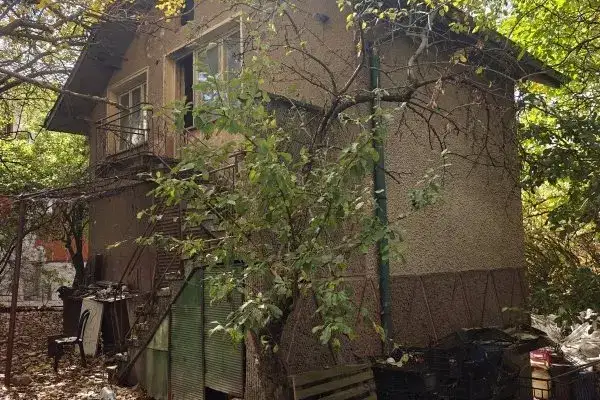
House in Studena
€66,000€1,320/m²
41 days on the market−€1,000 since the first price

Three-storey house with garages in Studena village, Pernik region
€186,000€521/m²
346 days on the market−€28,990 since the first price
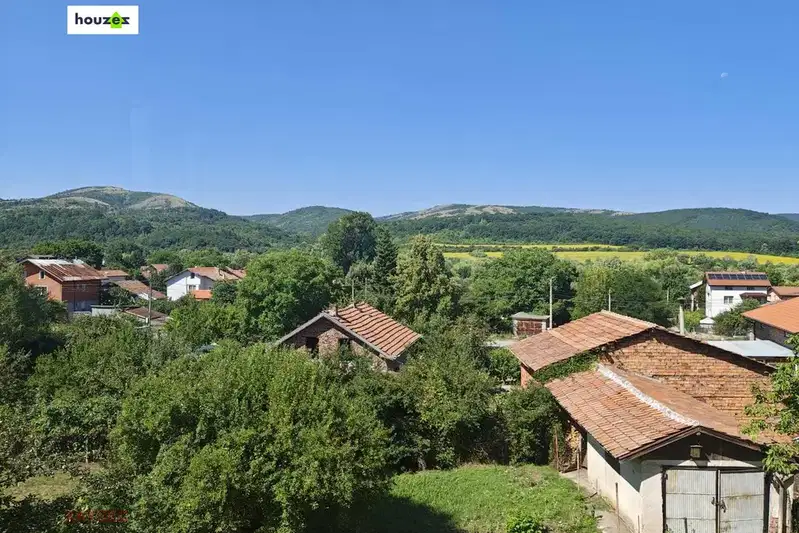
House with 5 bedrooms and yard in Studena village, Pernik region
€350,000€1,590/m²
104 days on the marketno price change

Solid 5-room house with garage in Studena village, Pernik
€185,000€518/m²
226 days on the market−€19,000 since the first price
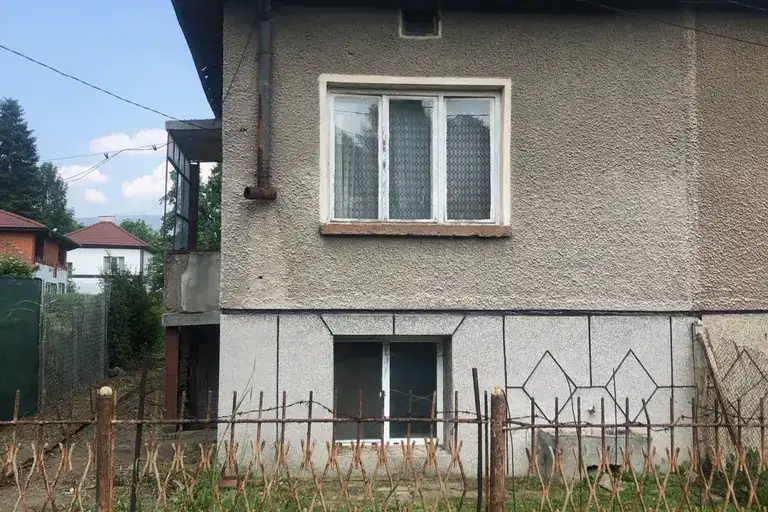
4-room house in Studena village, Pernik region with yard
€62,000€688/m²
306 days on the market+€7,000 since the first price