
House with 2 floors and commercial space in Studena village, Pernik region
€89,000€684/m²
Published: 4 June 2026 · Updated: 17 November 2026
Property file
On the market for
166 days
first seen on 4 June 2026
Price changes
no change
Market assessment
−17%
below the typical price
Property history
First seenTANGRA PROPARTIS EOOD · €89,000
Property analysis
AI summary
House with a yard in Studena village, Pernik region, located on a corner plot facing a main road.
The layout includes a two-storey building with 65 sq m per floor and internal stairs, as well as a separate commercial space with sanitary facilities.
The building is brick from 1980, needs renovation, has electricity and water, but no other amenities are specified.
The location offers two street accesses, facilitating both residential living and business use of the property.
Suitable property for combined residential and commercial use with potential for development according to the buyer's needs.
Approximate location
The exact address hasn't been published by the seller — the map shows the neighbourhood.
Pros and cons
AI summary- corner plot
- two levels
- separate commercial space
- two accesses
- needs renovation
- top floor
Layout
- room 65 sq m
- room 65 sq m
Amenities
- Needs Renovation
Details
- Area
- 130 m²
- Land Area
- 600 m²
- Floor
- 2 / 2
- Construction
- Brick
- Year
- 1980
- Category
- Residential
- Bathrooms
- 1
Similar properties nearby
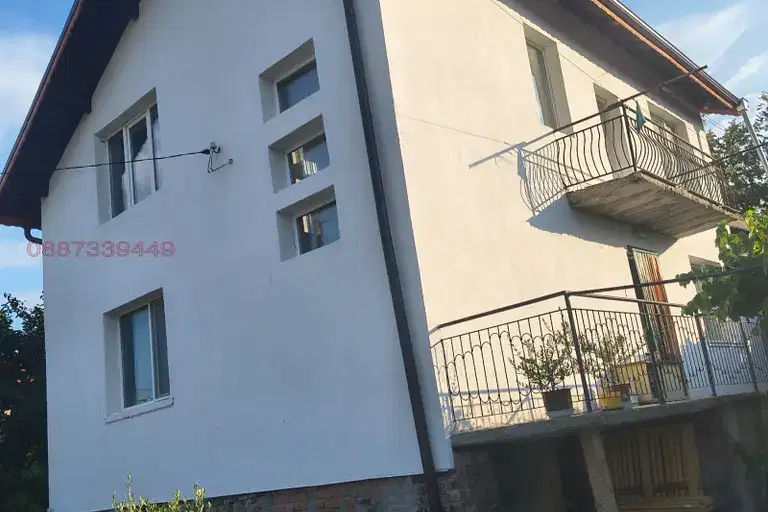
House in Studena
€310,000€2,583/m²
40 days on the marketno price change
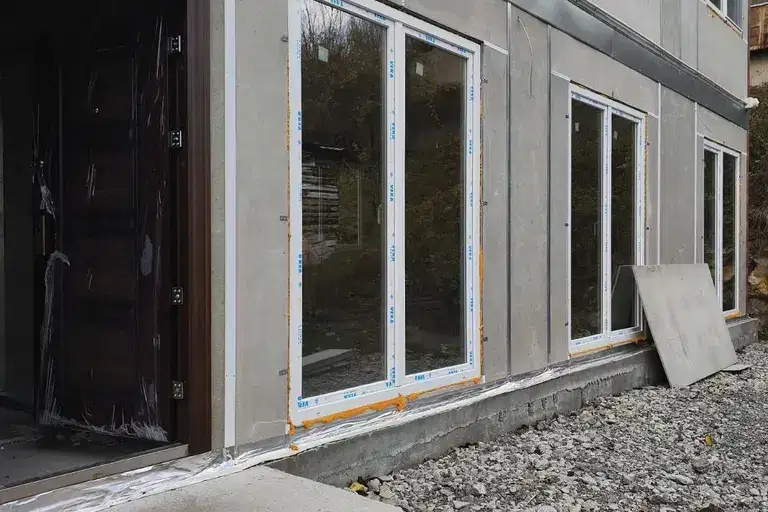
Four-room prefabricated house with garden in Studena village
€148,000€1,080/m²
4 days on the marketno price change
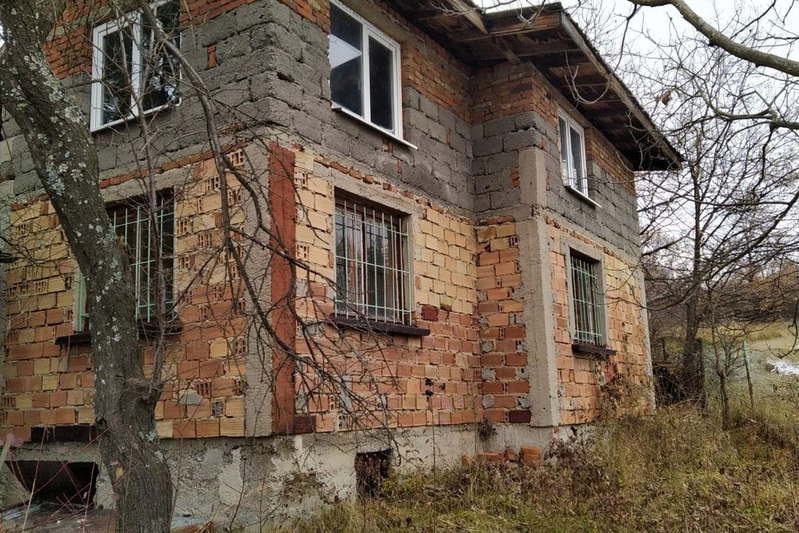
House 60 sq m in s. Studena, Villa Zone, brick construction
€59,500€991/m²
168 days on the market−€5,500 since the first price
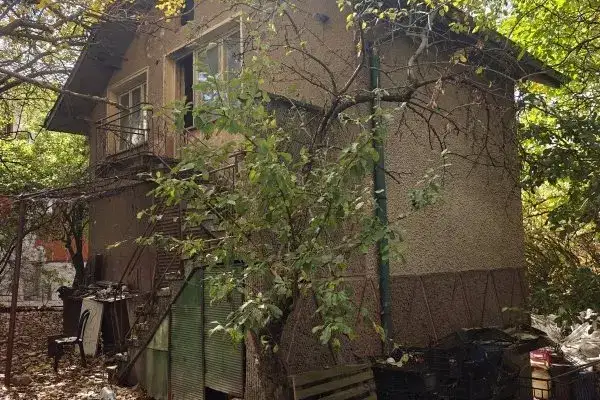
House in Studena
€66,000€1,320/m²
41 days on the market−€1,000 since the first price

Three-storey house with garages in Studena village, Pernik region
€186,000€521/m²
346 days on the market−€28,990 since the first price
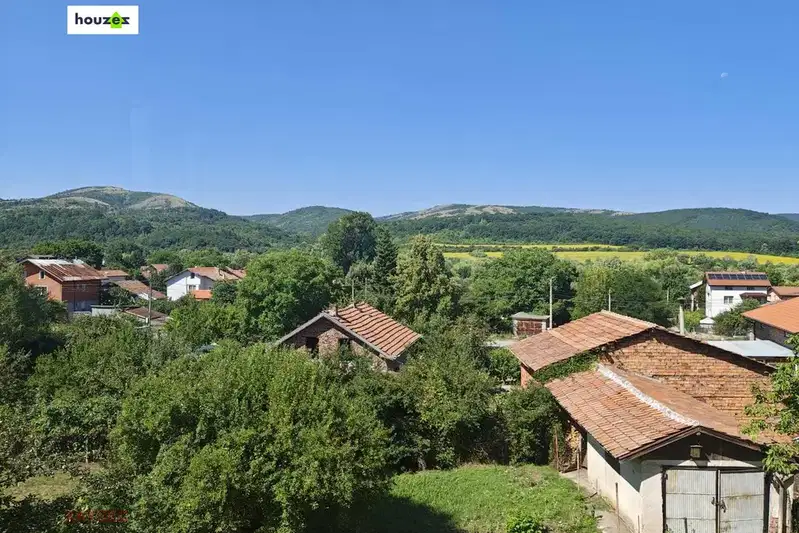
House with 5 bedrooms and yard in Studena village, Pernik region
€350,000€1,590/m²
105 days on the marketno price change

Solid 5-room house with garage in Studena village, Pernik
€185,000€518/m²
226 days on the market−€19,000 since the first price
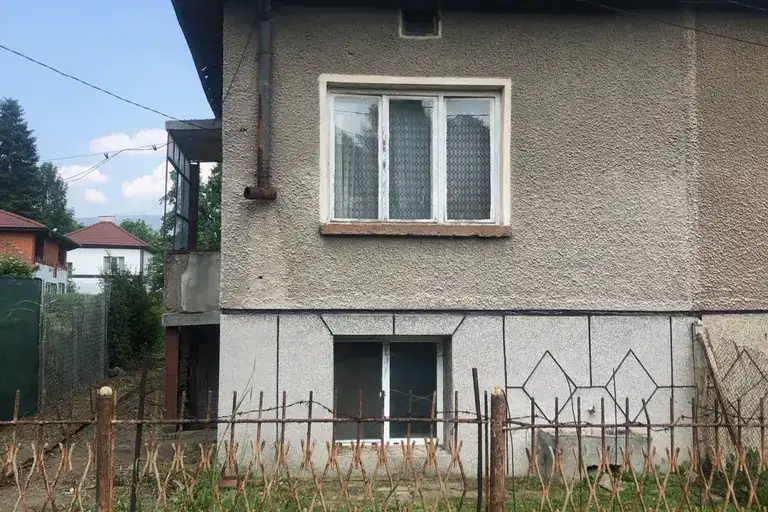
4-room house in Studena village, Pernik region with yard
€62,000€688/m²
306 days on the market+€7,000 since the first price