
Three-storey house with yard in Bezden village, Sofia region
€110,000€539/m²
Published: 30 July 2026 · Updated: 2 September 2026
Property file
On the market for
111 days
first seen on 30 July 2026
Price changes
−€10,000
−8.3% · 1 adjustment
Market assessment
−73%
below the typical price
Price history
Every price from this property’s listings.
Property history
Price cut by €10,000from €120,000 to €110,000
First seenBEST SELARS BALGARIA OOD · €120,000
Property analysis
AI summary
House with three floors, located in Bezden village, Kostinbrod municipality, Sofia region. The property was built in 1996 and has a total area of 204 sq m.
The layout includes an office, bedrooms, dining room and kitchens on the first and second floors, as well as an attic half-floor with rooms and a terrace. The interior layout offers a variety of functional spaces.
The construction is solid brick, providing stability and insulation. The house has an adjoining yard of 510 sq m, suitable for various outdoor activities.
The location is in a quiet and green environment, about 35 minutes from Sofia, with access to basic amenities such as nearby shops. The area is suitable for year-round living or vacationing.
The property is suitable for people seeking a spacious home close to nature with the possibility for diverse use of the rooms.
The asking price has fallen by €10,000 (8.3%) since it was first listed.
Approximate location
The exact address hasn't been published by the seller — the map shows the neighbourhood.
Pros and cons
AI summary- functional layout
- solid brick construction
- adjoining yard
- quiet location
We didn't find any significant drawbacks in the listing. This doesn't replace an in-person viewing.
Layout
- office /15.75 sq m/
- bedroom /11.7 sq m/
- dining room /9.8 sq m/
- kitchenette /4 sq m/
- bedroom /15.75 sq m/
- bedroom /11.7 sq m/
- kitchen /9.6 sq m/
- bathroom with toilet /1.9 sq m/
- vestibule /1.9 sq m/
- corridor /12.7 sq m/
- room /26.34 sq m/
- room /14.7 sq m/
- corridor /1.47 sq m/
Details
- Area
- 204 m²
- Land Area
- 510 m²
- Construction
- Brick
- Year
- 1996
- Category
- Residential
- Bathrooms
- 1
Similar properties nearby
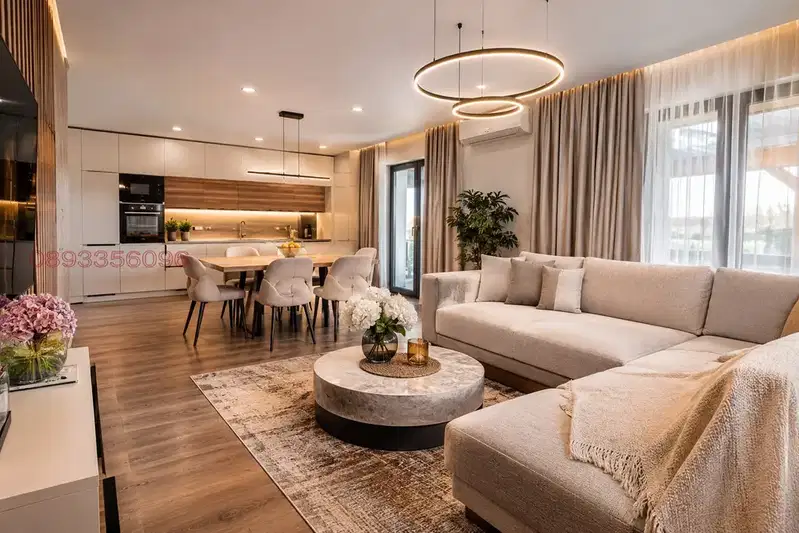
Single-storey house with a veranda and garden in Petarch
€442,200€4,020/m²
2 days on the marketno price change
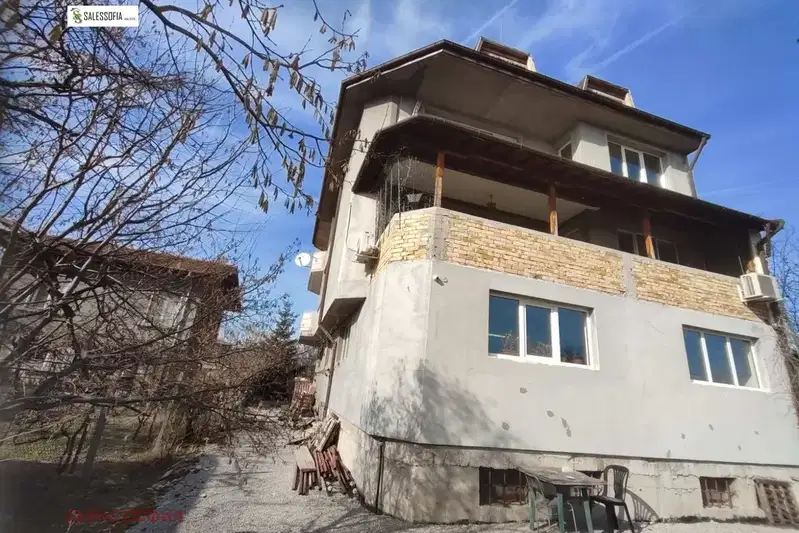
Solid house with 5 bedrooms in Petarch village, Sofia region
€390,000€657/m²
301 days on the marketno price change
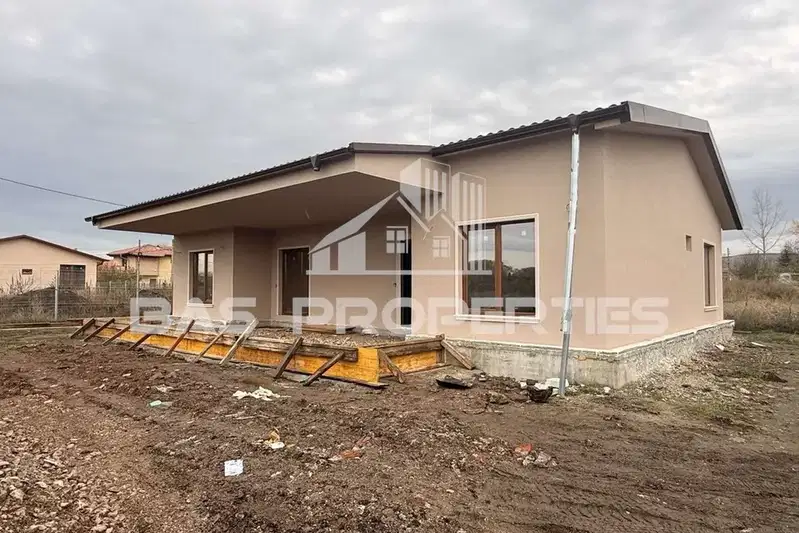
Single-storey house with three bedrooms and a veranda in Petarch
€250,000€1,524/m²
5 days on the marketno price change

Three-storey house with yard in Petarch village, Sofia region
€245,000€1,093/m²
105 days on the market−€12,000 since the first price
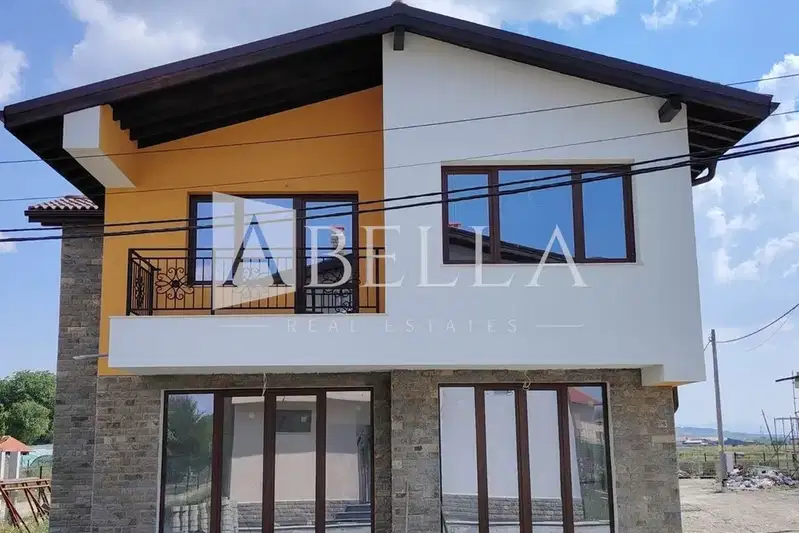
House with 4 bedrooms and yard in Petarch village, Sofia region
€350,000€1,658/m²
44 days on the marketno price change
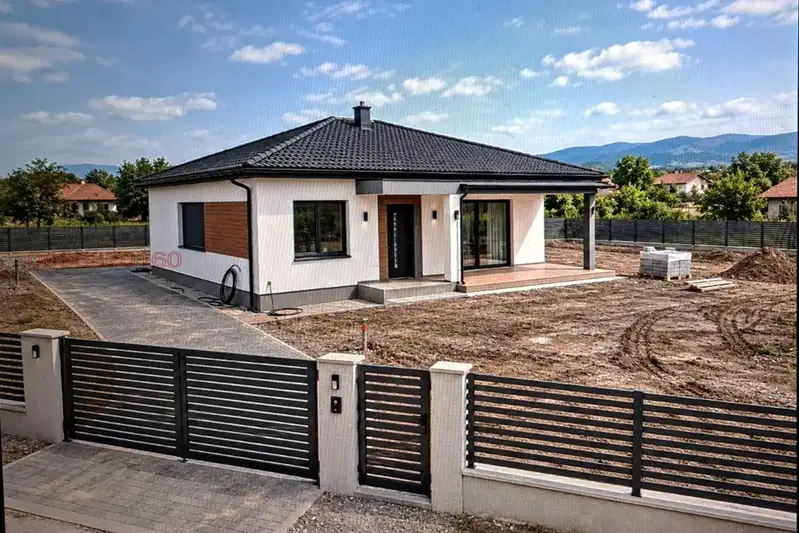
Single-storey house with a yard in Petarch village
€310,000€3,647/m²
10 days on the marketno price change
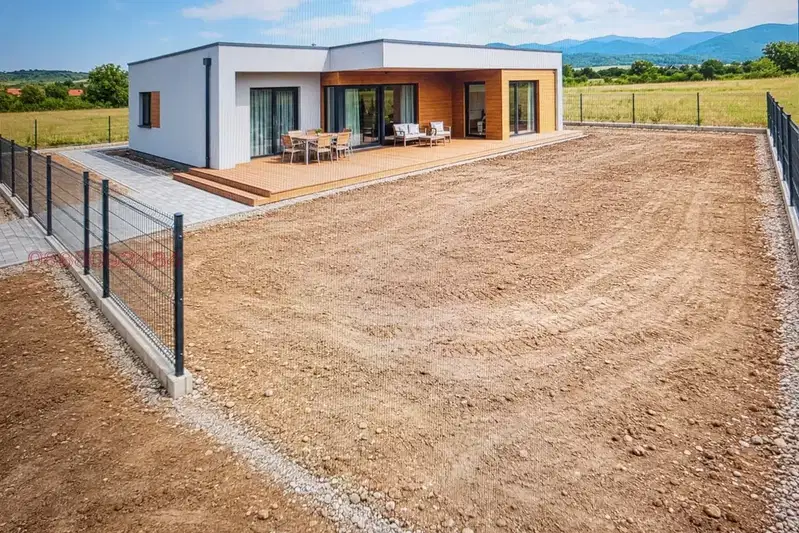
House in Petarch
€355,000€2,958/m²
11 days on the marketno price change

One-storey house with yard in Petarch village, Sofia region
€219,000€3,128/m²
132 days on the market−€11,000 since the first price