
Single-storey house with three bedrooms and a veranda in Petarch
€250,000€1,524/m²
Published: 13 November 2026 · Updated: 13 November 2026
Property file
On the market for
4 days
first seen on 13 November 2026
Price changes
no change
Market assessment
−23%
below the typical price
Property history
First seenBAS PROPARTIS · €250,000
Property analysis
AI summary
The single-storey house has a floor area of 164 sq m and a 750 sq m garden in the village of Petarch. The layout includes a living room with dining area and kitchenette, three bedrooms and two bathrooms with toilets.
The master bedroom has a walk-in wardrobe and an en-suite bathroom. The entrance hall leads to the shared living area, while the utility room can also be used as a boiler room or storage room.
The house has a 33 sq m veranda. A metal structure and a construction year of 2026 are specified.
Pipes have been installed for heating with a heat pump or boiler, along with electrical, LAN and security alarm systems. The windows are five-chamber PVC with triple glazing; the heating source is not specified.
Approximate location
The exact address hasn't been published by the seller — the map shows the neighbourhood.
Pros and cons
AI summary- 750 sq m garden
- three bedrooms
- two bathrooms
- 33 sq m veranda
We didn't find any significant drawbacks in the listing. This doesn't replace an in-person viewing.
Layout
- entrance hall
- living room
- dining area
- kitchenette
- bedroom
- bedroom
- bedroom
- walk-in wardrobe
- utility room
- boiler room
- storage room
- veranda
Amenities
- Access Control
- Renovated
Details
- Area
- 164 m²
- Land Area
- 750 m²
- Construction
- Modular Construction
- Year
- 2026
- Category
- Residential
- Bathrooms
- 2
Similar properties nearby

Single-storey house with a veranda and garden in Petarch
€442,200€4,020/m²
2 days on the marketno price change
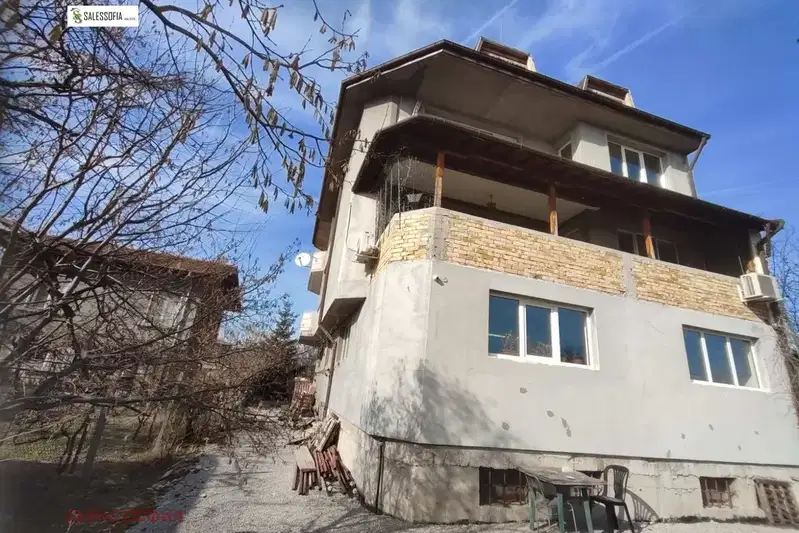
Solid house with 5 bedrooms in Petarch village, Sofia region
€390,000€657/m²
301 days on the marketno price change

Three-storey house with yard in Petarch village, Sofia region
€245,000€1,093/m²
104 days on the market−€12,000 since the first price
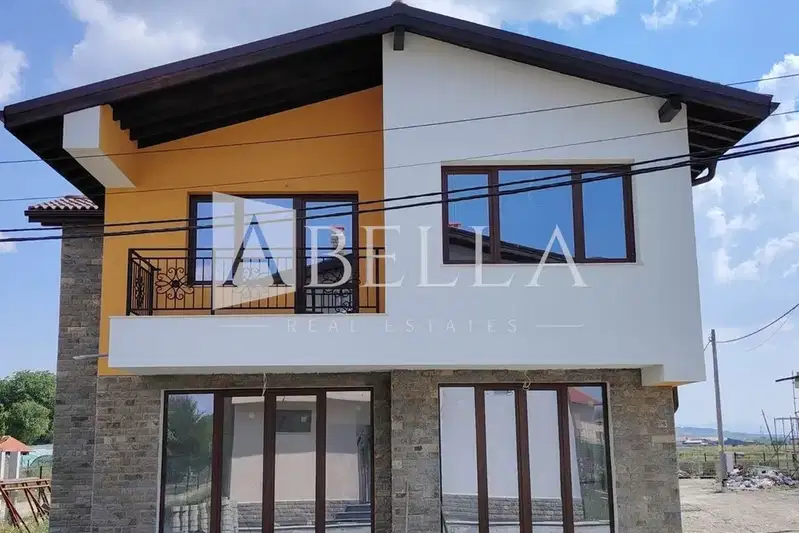
House with 4 bedrooms and yard in Petarch village, Sofia region
€350,000€1,658/m²
43 days on the marketno price change
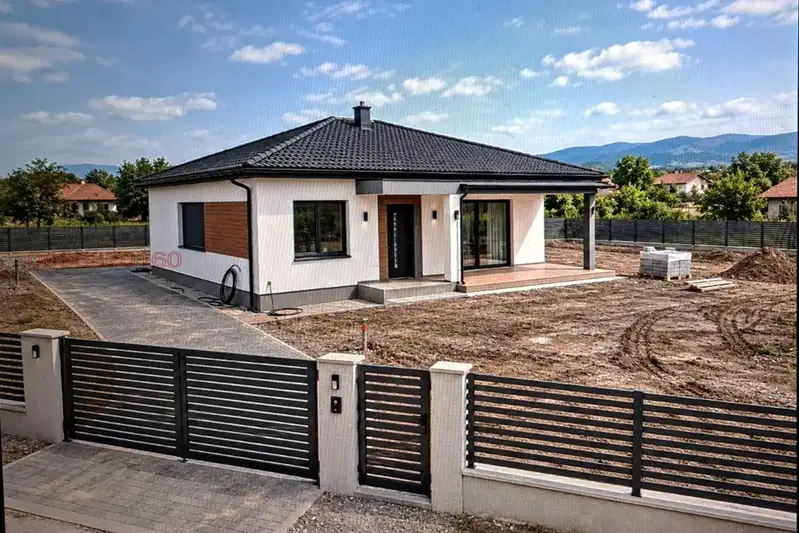
Single-storey house with a yard in Petarch village
€310,000€3,647/m²
10 days on the marketno price change
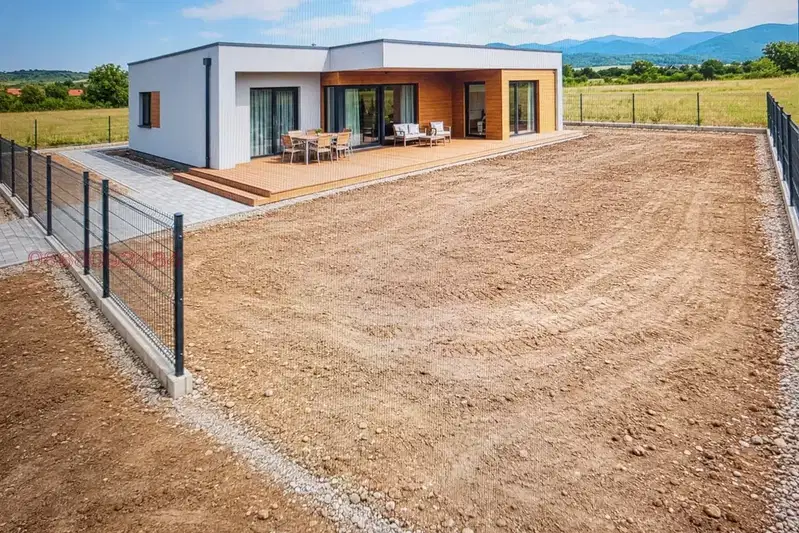
House in Petarch
€355,000€2,958/m²
11 days on the marketno price change

One-storey house with yard in Petarch village, Sofia region
€219,000€3,128/m²
131 days on the market−€11,000 since the first price
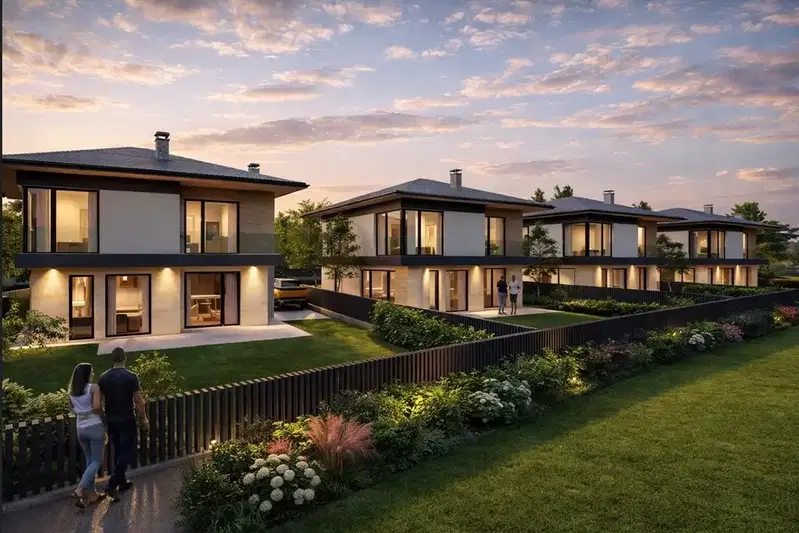
Two-storey house with 4 bedrooms in Petarch village, Sofia region
€515,200€2,300/m²
74 days on the marketno price change