
Three-storey house with yard in Petarch village, Sofia region
€245,000€1,093/m²
Published: 5 August 2026 · Updated: 13 November 2026
Property file
On the market for
104 days
first seen on 5 August 2026
Price changes
−€12,000
−4.7% · 2 adjustments
Market assessment
−45%
below the typical price
Price history
Every price from this property’s listings.
Property history
Price cut by €24,900from €269,900 to €245,000
Price raised by€12,900from €257,000 to €269,900
First seenALDES IMOTI · €269,900
Property analysis
AI summary
House in Petarch village, Sofia region, about 30-40 minutes from the city centre.
The layout includes three floors: basement with garage and cellar, first floor with kitchen, dining room, living room, room and bathroom, as well as second floor with large living room, two bedrooms and walk-in closet. There are two terraces and panoramic views.
The construction is brick from 1968, with concrete slabs between floors and PVC windows on the first floor. Heating is electric with an air conditioner in the kitchen. Flooring is varied – parquet, wooden boards, marble and terracotta.
The yard is flat, fenced with an area of 1164 sq m, includes fruit trees, greenhouse and well. The location offers tranquility, fresh air and good infrastructure with easy access to Sofia.
The property is suitable for a family seeking a balance between nature and city conveniences.
The asking price has fallen by €12,000 (4.7%) since it was first listed.
Approximate location
The exact address hasn't been published by the seller — the map shows the neighbourhood.
Pros and cons
AI summary- functional layout
- south / west aspect
- garage
- large yard
- electric heating
- year of construction 1968
Layout
- cellar
- garage
- entrance hall
- kitchen
- dining room
- living room
- room
- living room
- bedroom
- bedroom
Amenities
- With Parking
Exposure
Maximum sunlight throughout the day
Afternoon and evening sun
Details
- Area
- 224 m²
- Land Area
- 1,164 m²
- Construction
- Brick
- Year
- 1960
- Category
- Residential
- Bathrooms
- 1
Similar properties nearby

Single-storey house with a veranda and garden in Petarch
€442,200€4,020/m²
1 day on the marketno price change
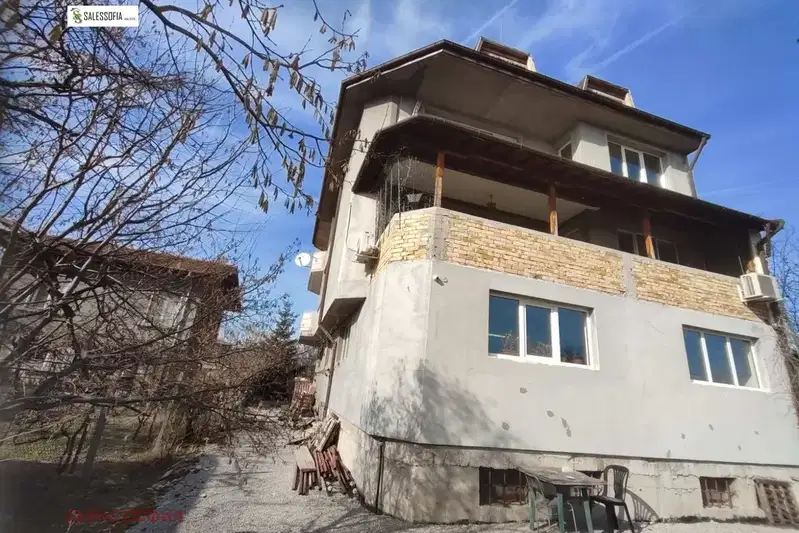
Solid house with 5 bedrooms in Petarch village, Sofia region
€390,000€657/m²
300 days on the marketno price change
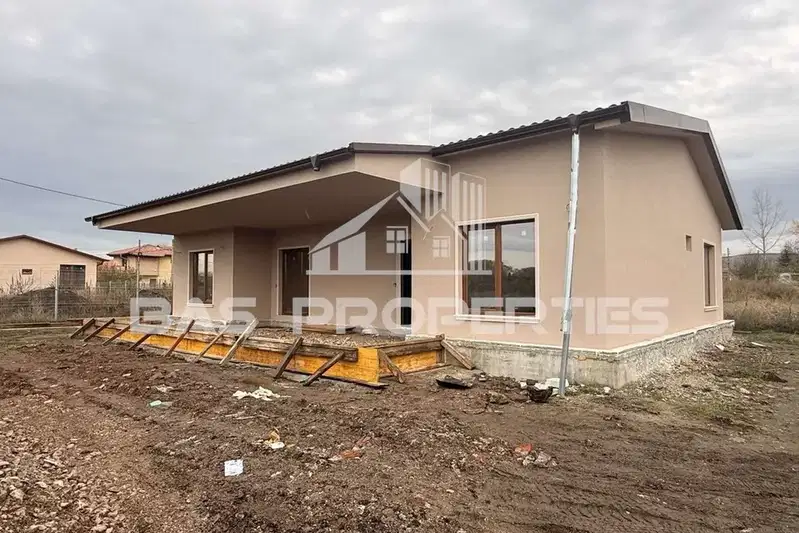
Single-storey house with three bedrooms and a veranda in Petarch
€250,000€1,524/m²
4 days on the marketno price change
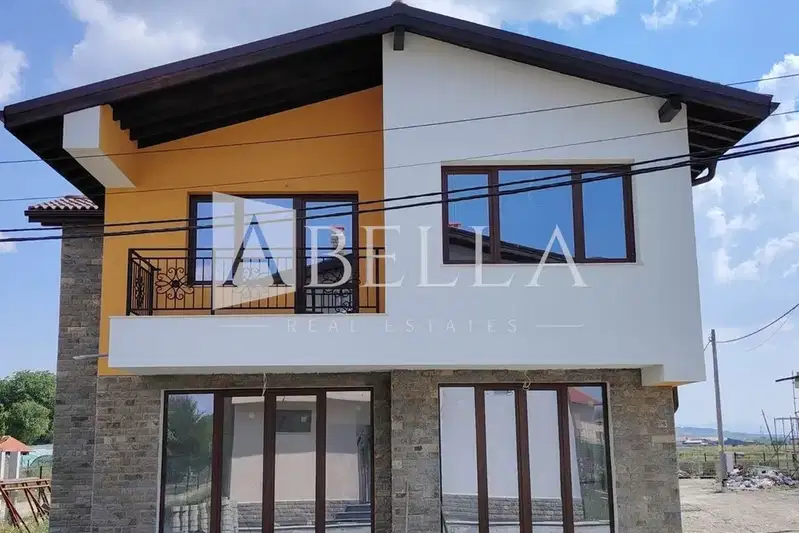
House with 4 bedrooms and yard in Petarch village, Sofia region
€350,000€1,658/m²
43 days on the marketno price change
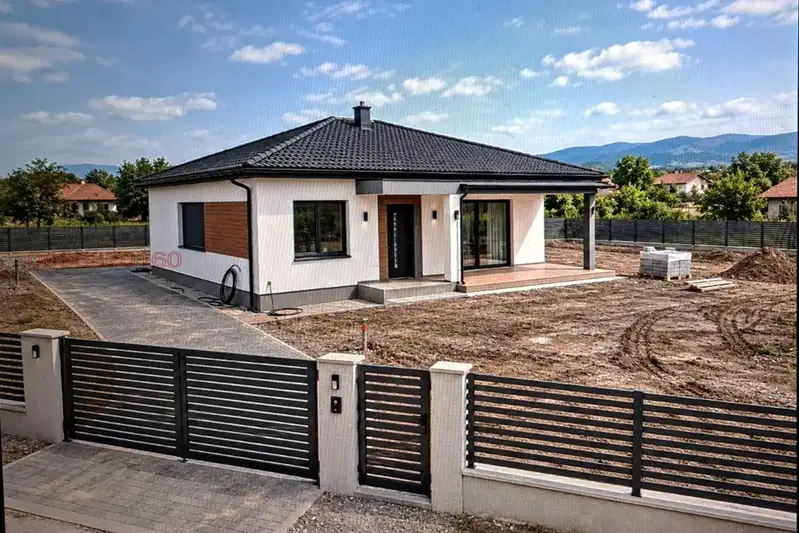
Single-storey house with a yard in Petarch village
€310,000€3,647/m²
10 days on the marketno price change
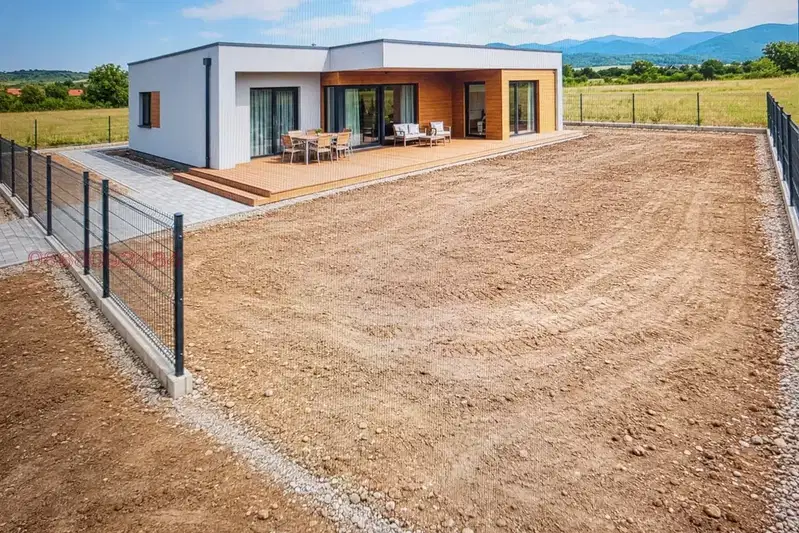
House in Petarch
€355,000€2,958/m²
11 days on the marketno price change

One-storey house with yard in Petarch village, Sofia region
€219,000€3,128/m²
131 days on the market−€11,000 since the first price
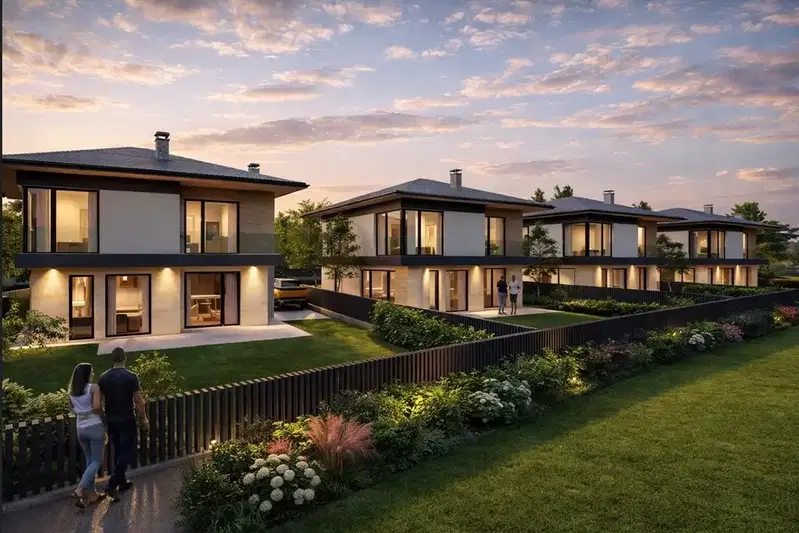
Two-storey house with 4 bedrooms in Petarch village, Sofia region
€515,200€2,300/m²
74 days on the marketno price change