At market level
median 1,748 €/m² for comparable properties
169,000 € 1,690 €/m²
No yield data
Appears once there's enough market data
~38,000 € ABOVE MARKET
overpriced
against the median for houses in Osoica (10 properties)
This house is priced about 38,000 € above the typical price (the median) for houses in Osoica (10 properties) — 2,115 €/m² against 1,748 €/m².
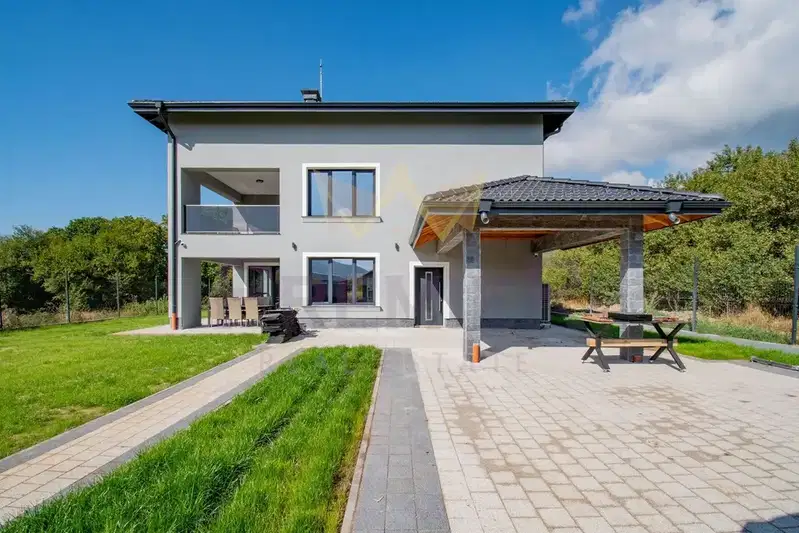

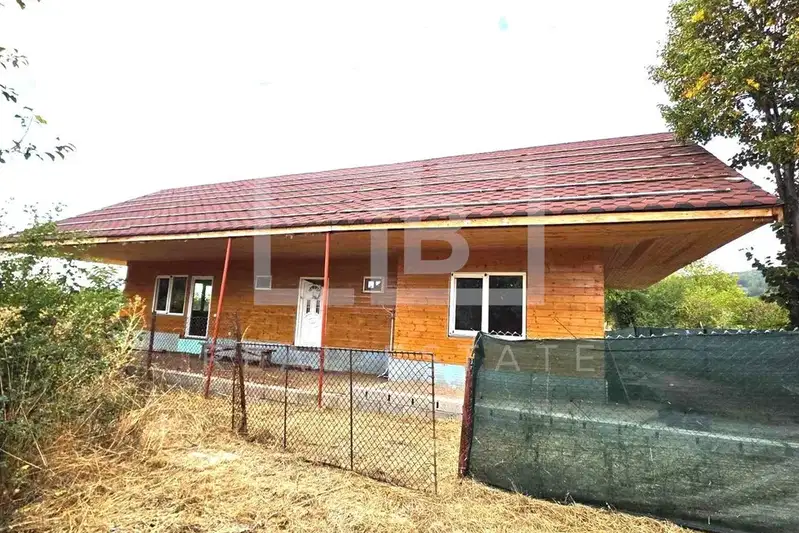
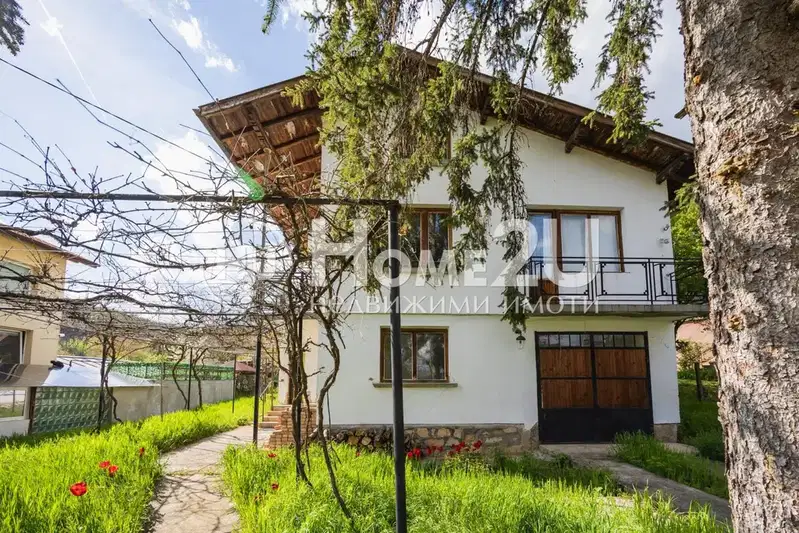
House with two floors and a basement, located in Osoitsa village, Sofia region, in the flat part of the village near a river and pine forest.
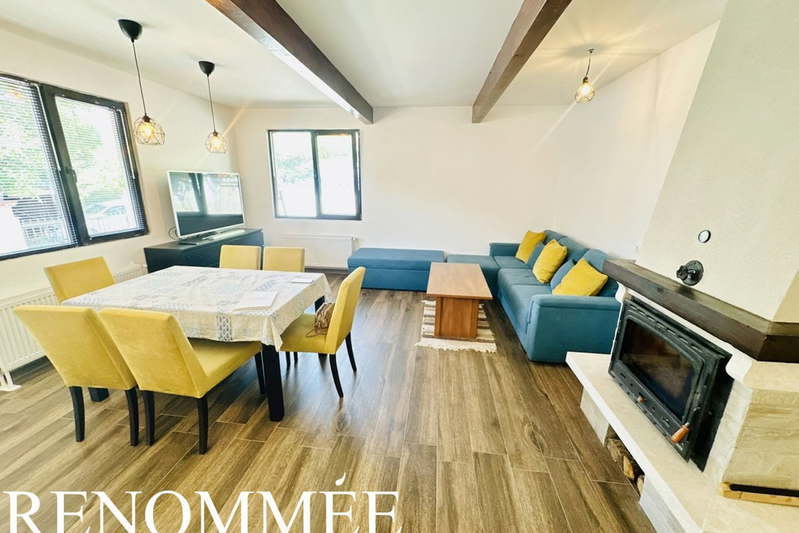
Layout: on the first floor there is a dining room, living room with fireplace, separate kitchen, two bedrooms, bathroom with toilet and veranda; the second floor includes a veranda, spacious bedroom with balcony and bathroom with toilet.
The building is solid, built of bricks with concrete columns and slabs, extensively renovated after acquisition in 2000, equipped with a steam boiler for heating by electricity and solid fuel.
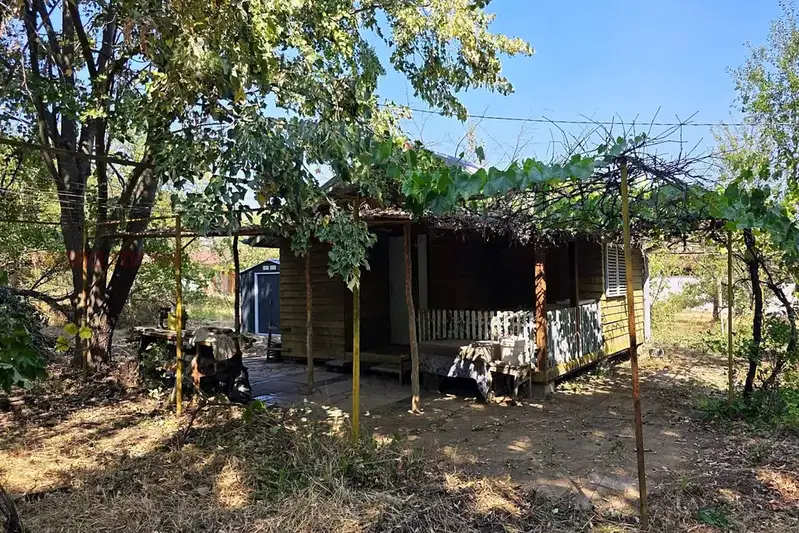
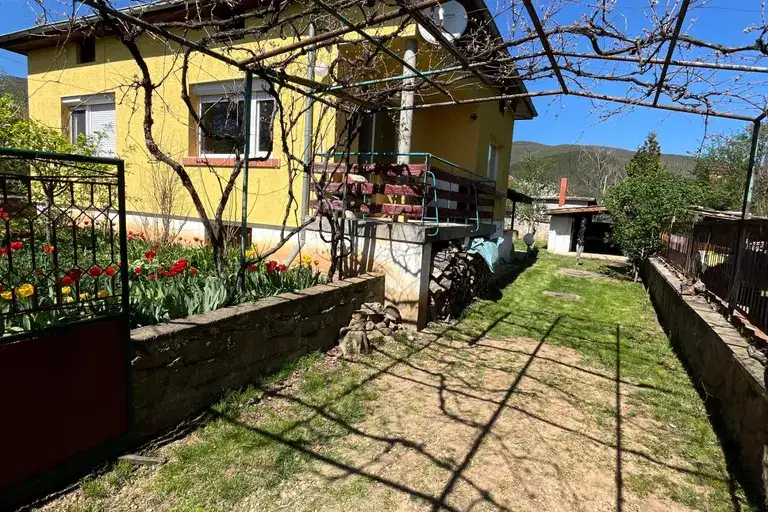
The 550 sq m property includes a summer kitchen and covered garage, located on an asphalt street in a quiet area.
Suitable for people looking for a home close to nature with functional layout and additional buildings.
We didn't find any significant drawbacks in the listing. This doesn't replace an in-person viewing.
The exact address hasn't been published by the seller — the map shows the neighbourhood.
median 1,748 €/m² for comparable properties
No yield data
Appears once there's enough market data
median 1,748 €/m² for comparable properties
No yield data
Appears once there's enough market data
median 1,748 €/m² for comparable properties
No yield data
Appears once there's enough market data
median 1,748 €/m² for comparable properties
No yield data
Appears once there's enough market data
median 1,748 €/m² for comparable properties
No yield data
Appears once there's enough market data
median 1,748 €/m² for comparable properties
No yield data
Appears once there's enough market data
median 1,748 €/m² for comparable properties
No yield data
Appears once there's enough market data
median 1,748 €/m² for comparable properties
No yield data
Appears once there's enough market data