
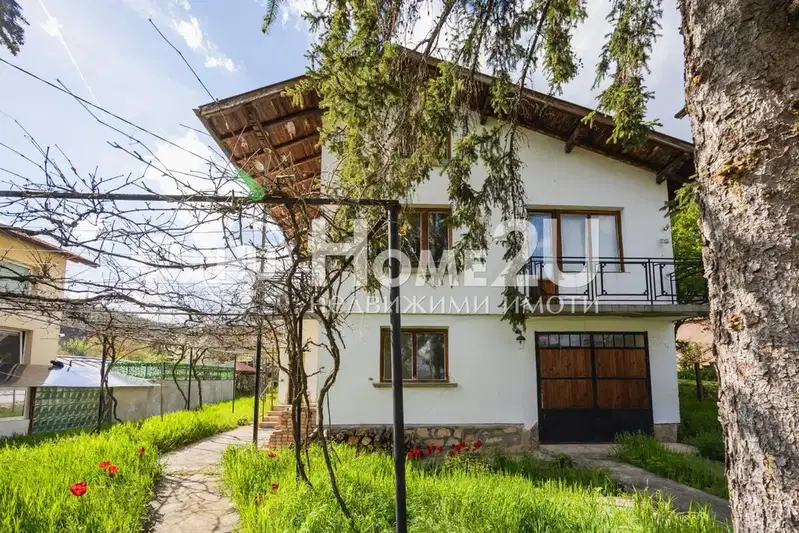
Detached house with 2 bedrooms in Osoitsa village with panoramic terrace
€260,000€3,250/m²
Published: 2 July 2026 · Updated: 23 October 2026
Property file
On the market for
139 days
first seen on 2 July 2026
Price changes
no change
Market assessment
+140%
above the typical price
Property history
First seenRENOME NEDVIZHIMI IMOTI · €260,000
Property analysis
AI summary
House with an area of 80 sq m, located in Sofia region, Osoitsa village, built in 2022 using modular technology.
The layout includes an entrance hall, spacious living room with kitchen and dining area, two bedrooms, bathroom with toilet, storage room and open terrace with a view.
The building is constructed with a timber frame and mineral wool insulation, equipped with five-chamber PVC windows and heating via a fireplace with water jacket and radiators.
The property is situated in a quiet environment with clean air and easy asphalt access to Sofia, includes a yard of 456 sq m and a parking space.
It is suitable both for year-round living and as a holiday home thanks to the functional layout and amenities.
Approximate location
The exact address hasn't been published by the seller — the map shows the neighbourhood.
Pros and cons
AI summary- functional layout
- quality materials
- panoramic terrace
- parking space
We didn't find any significant drawbacks in the listing. This doesn't replace an in-person viewing.
Layout
- hall
- living room
- kitchen
- dining area
- bedroom
- bedroom
- bathroom
- storage room
- terrace
Amenities
- Internet Connection
- Video Surveillance
- Access Control
- Tax Credit Option
Details
- Area
- 80 m²
- Land Area
- 456 m²
- Construction
- Modular Construction
- Year
- 2022
- Category
- Residential
- Bathrooms
- 1
- Furnishing
- Yes
Similar properties nearby

Three-storey house with 5 bedrooms in Osoitsa village, large yard
€375,000€1,288/m²
71 days on the market−€24,000 since the first price
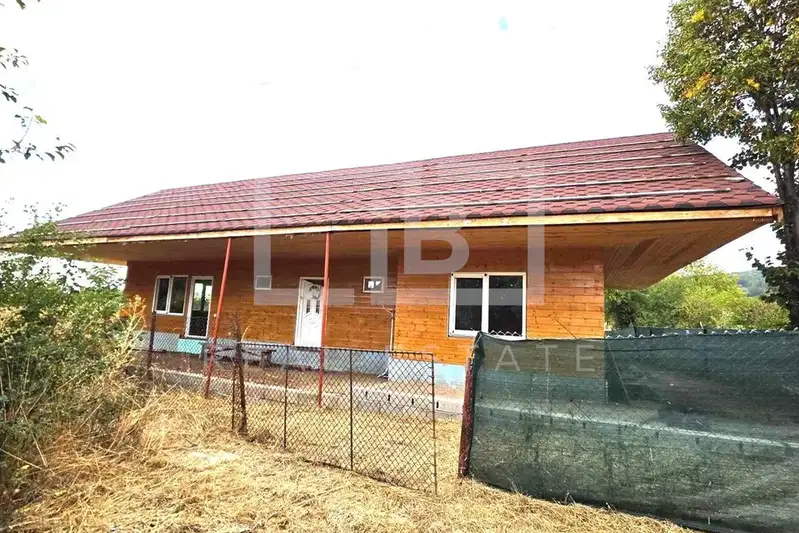
Wooden house with 3 bedrooms in osoitsa village, Sofia region
€298,000€2,980/m²
76 days on the market−€32,000 since the first price
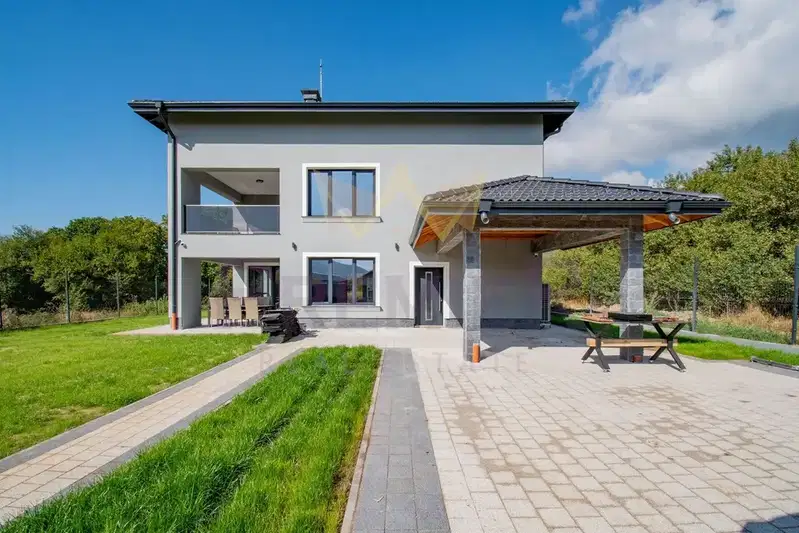
Detached house with 3 bedrooms in osoitsa village, Sofia region
€650,000€1,805/m²
194 days on the marketno price change
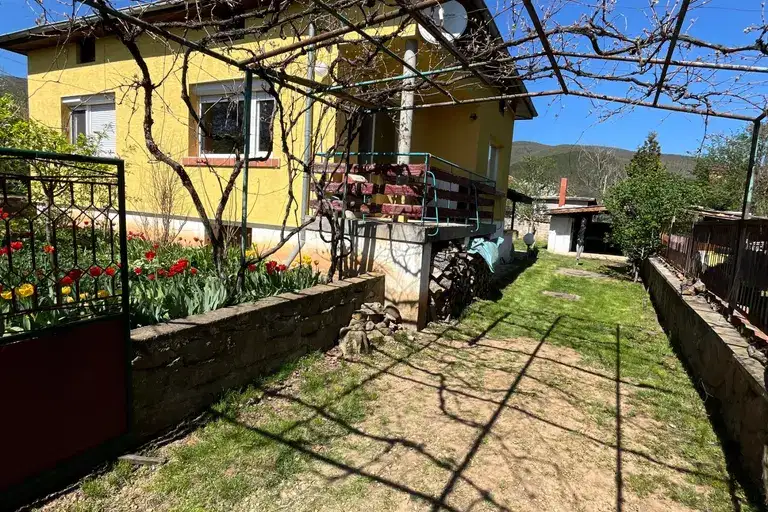
House with 2 bedrooms in Osoitsa village, Sofia region with yard
€169,000€1,690/m²
286 days on the market−€14,900 since the first price
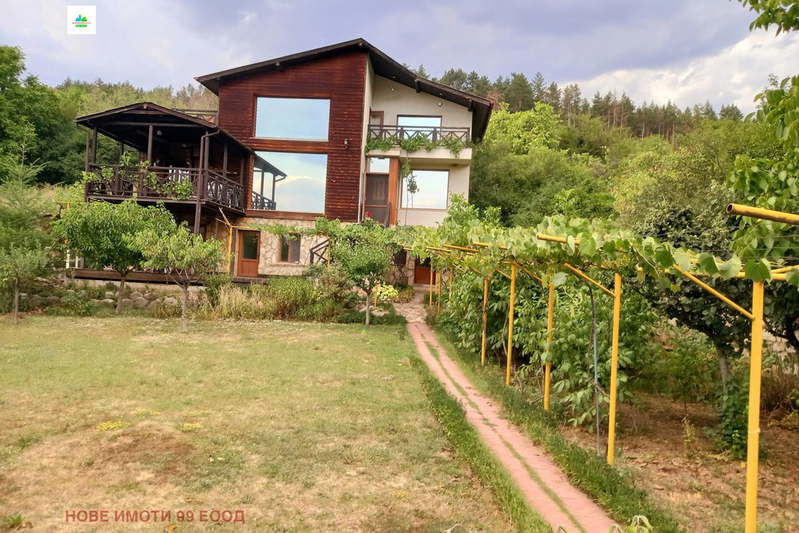
Three-storey house with large yard in osoitsa village, Sofia region
€375,000€1,288/m²
165 days on the marketno price change

House with 6 rooms and three terraces in Osoitsa village, Sofia region
€285,000€1,425/m²
471 days on the marketno price change
Three-storey house with 5 rooms in Osoitsa village, Sofia region
€250,000€1,207/m²
77 days on the marketno price change