+21% above market
median 1,748 €/m² for comparable properties
220,000 € 2,115 €/m²
No yield data
Appears once there's enough market data
~112,000 € BELOW MARKET
good value
against the median for houses in Osoica (10 properties)
This house is priced about 112,000 € below the typical price (the median) for houses in Osoica (10 properties) — 1,207 €/m² against 1,748 €/m².
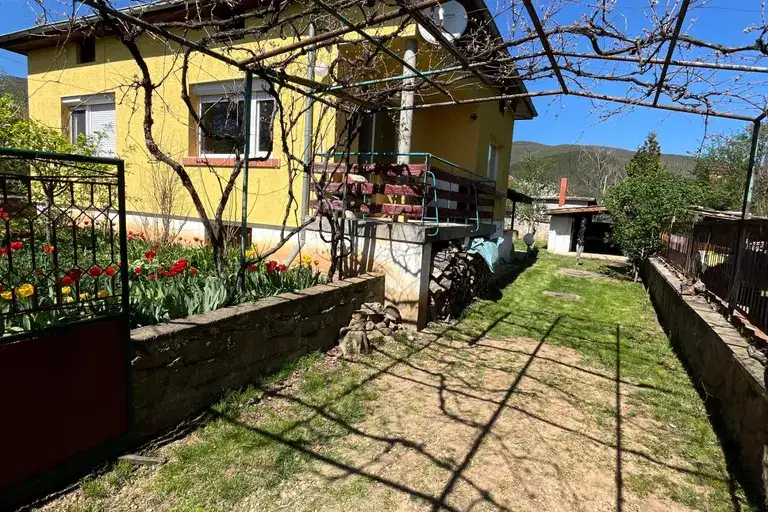
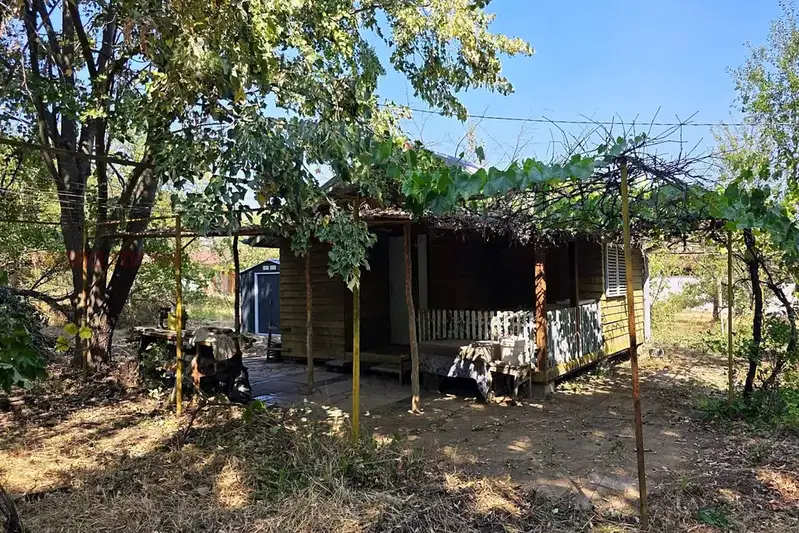
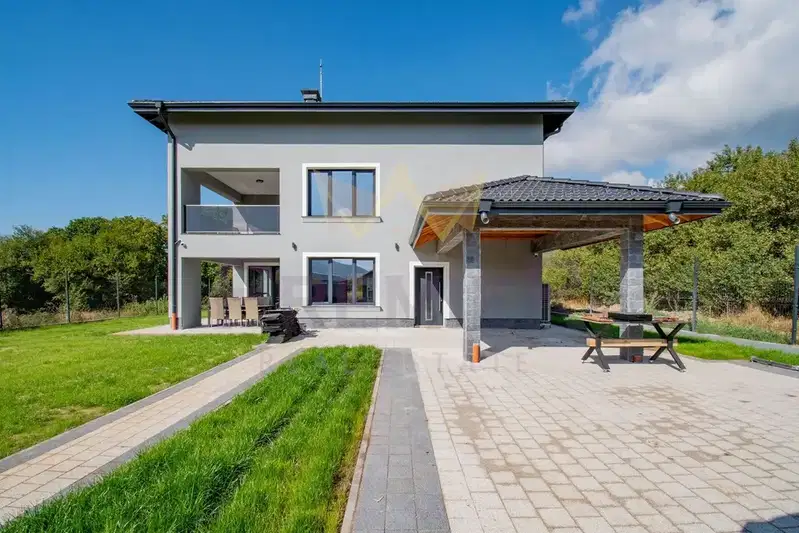
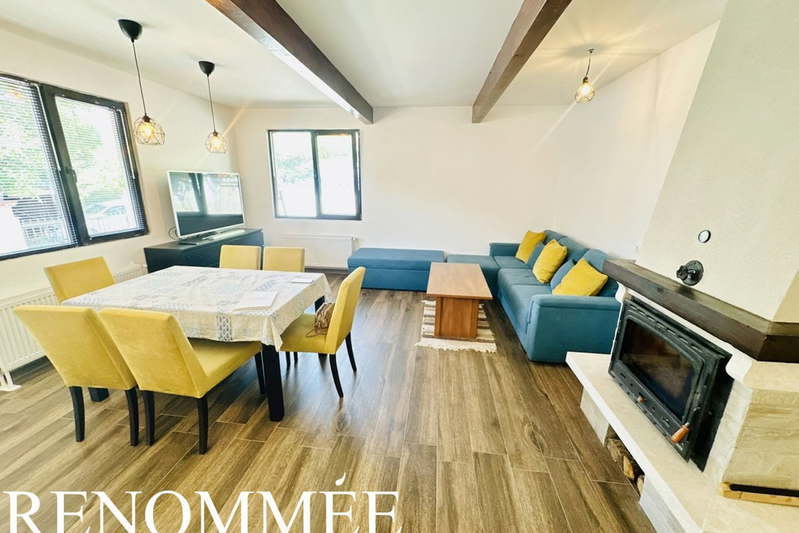

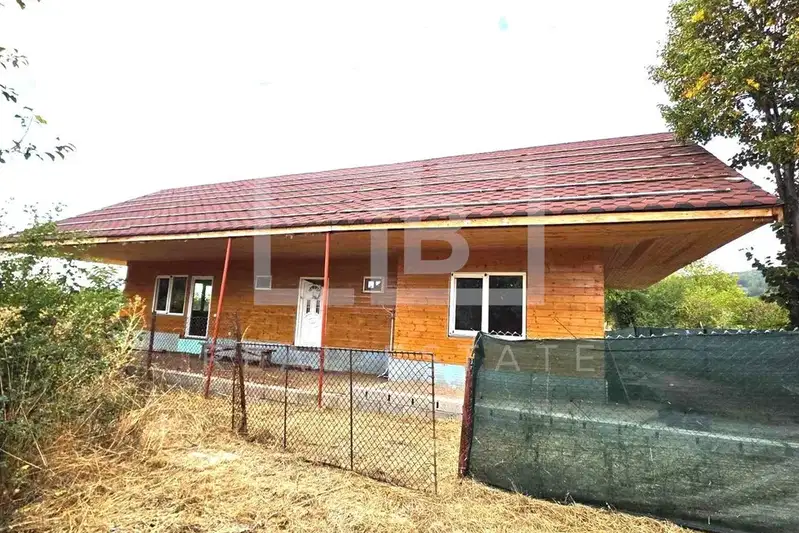
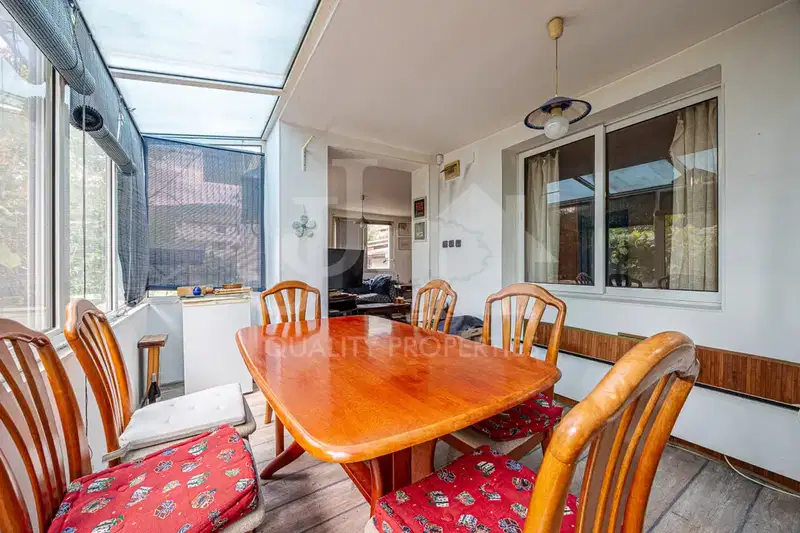
The property is a single-family house in Osoitsa village, Sofia region. The layout includes three floors with a total area of 207 sq m. The first floor contains an entrance hall, kitchen, room, and garage with a sanitary facility. The second floor features a dining room with kitchenette, two bedrooms, and a terrace. The third floor includes two bedrooms and a bathroom with toilet. The house was built in 1980 from brick and has a roof in good condition. Heating is electric, and the yard is about 700 sq m. The property is located at the foot of the mountain, about 45 minutes from Sofia city centre, with year-round access and clean air. Suitable for people seeking tranquility and proximity to nature with the possibility for renovations according to needs.
The exact address hasn't been published by the seller — the map shows the neighbourhood.
median 1,748 €/m² for comparable properties
No yield data
Appears once there's enough market data
median 1,748 €/m² for comparable properties
No yield data
Appears once there's enough market data
median 1,748 €/m² for comparable properties
No yield data
Appears once there's enough market data
median 1,748 €/m² for comparable properties
No yield data
Appears once there's enough market data
median 1,748 €/m² for comparable properties
No yield data
Appears once there's enough market data
median 1,748 €/m² for comparable properties
No yield data
Appears once there's enough market data
median 1,748 €/m² for comparable properties
No yield data
Appears once there's enough market data
median 1,748 €/m² for comparable properties
No yield data
Appears once there's enough market data