
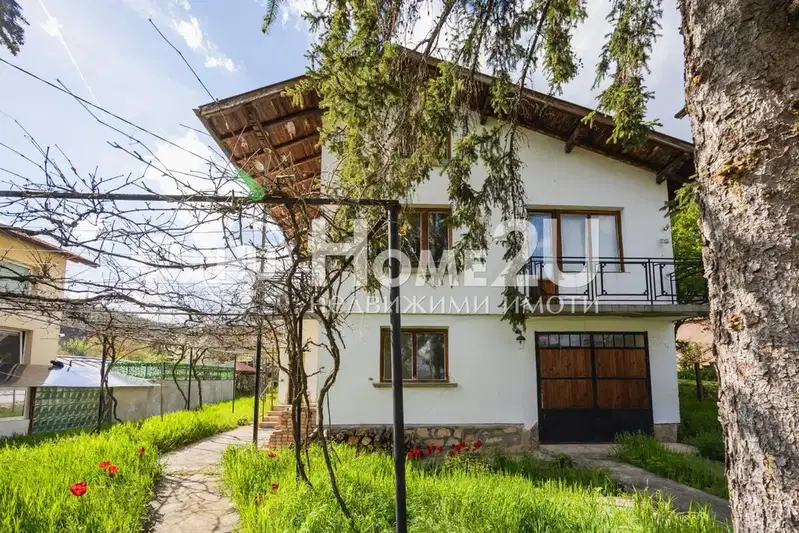
Detached house with 3 bedrooms in osoitsa village, Sofia region
€650,000€1,805/m²
Published: 8 May 2026 · Updated: 5 November 2026
Property file
On the market for
194 days
first seen on 8 May 2026
Price changes
no change
Market assessment
+33%
above the typical price
Property history
First seenIMOTI PREMIER
Property analysis
AI summary
House with a total area of 360 sq m, located in Osoitsa village, Sofia region.
The layout includes three floors: the first with a spacious living room and kitchen, the second with three bedrooms and a large terrace, the third with an open space for a gym or cinema corner.
The construction is brick from 2026, with underfloor heating, heat pump and climate control system. There is a private treatment plant and central water supply.
The yard is landscaped, about 600 sq m, with parking for three cars. The location offers quietness, greenery and easy access to Sofia.
The property is suitable for families seeking space and tranquility close to nature with amenities for modern living.
Approximate location
The exact address hasn't been published by the seller — the map shows the neighbourhood.
Pros and cons
AI summary- functional layout
- underfloor heating
- landscaped yard
- parking for three cars
We didn't find any significant drawbacks in the listing. This doesn't replace an in-person viewing.
Layout
- living room 70 sq m
- bedroom
- bedroom
- bedroom
Amenities
- With Parking
- Internet Connection
- Video Surveillance
- Access Control
- Renovated
Details
- Area
- 360 m²
- Land Area
- 600 m²
- Construction
- Brick
- Year
- 2026
- Category
- Residential
- Bathrooms
- 2
- Furnishing
- Yes
Similar properties nearby

Three-storey house with 5 bedrooms in Osoitsa village, large yard
€375,000€1,288/m²
71 days on the market−€24,000 since the first price
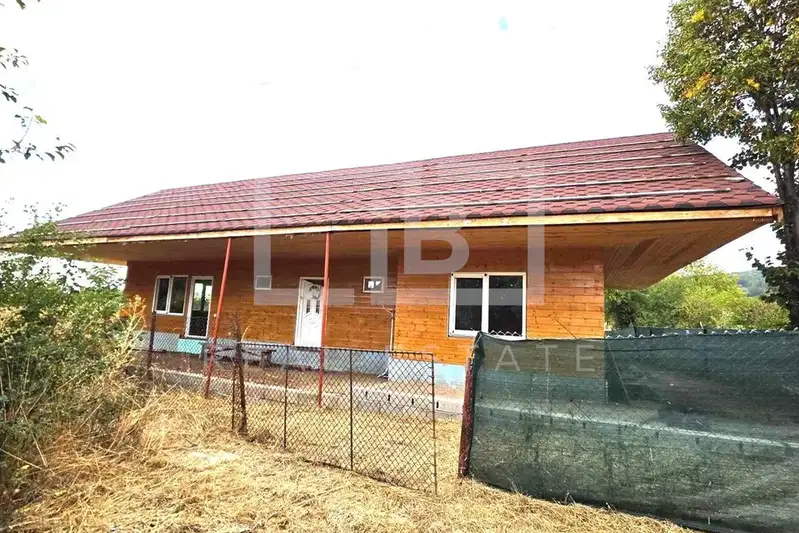
Wooden house with 3 bedrooms in osoitsa village, Sofia region
€298,000€2,980/m²
76 days on the market−€32,000 since the first price
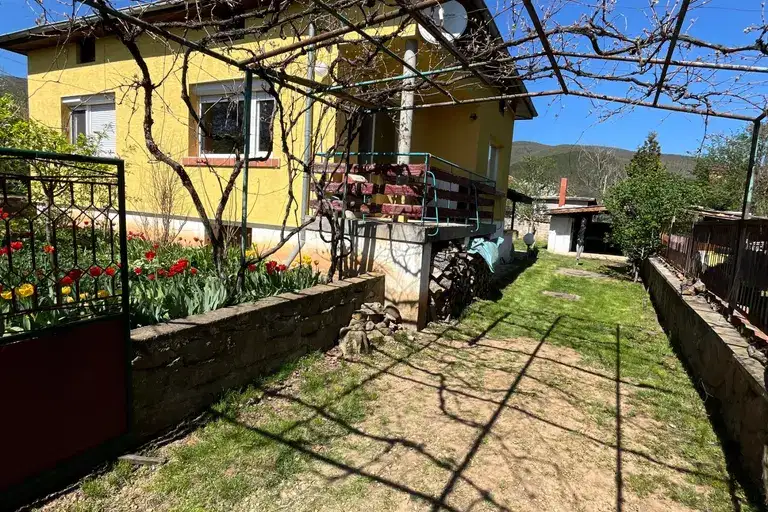
House with 2 bedrooms in Osoitsa village, Sofia region with yard
€169,000€1,690/m²
286 days on the market−€14,900 since the first price
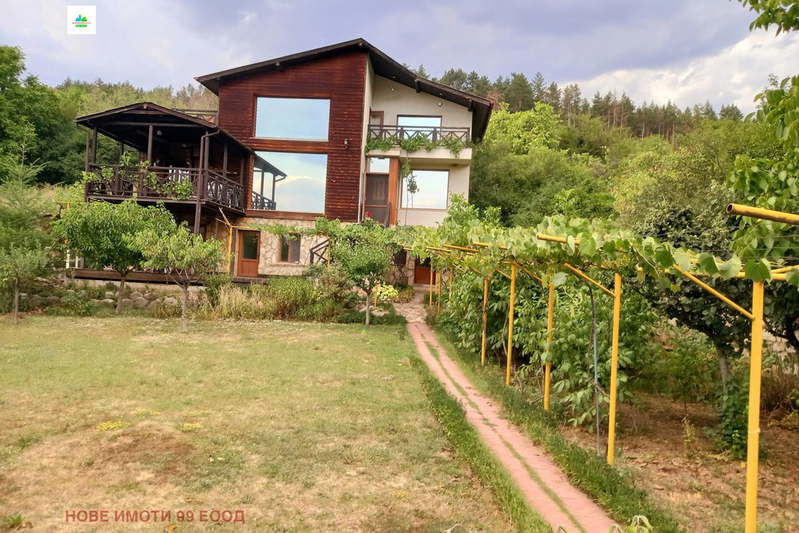
Three-storey house with large yard in osoitsa village, Sofia region
€375,000€1,288/m²
165 days on the marketno price change
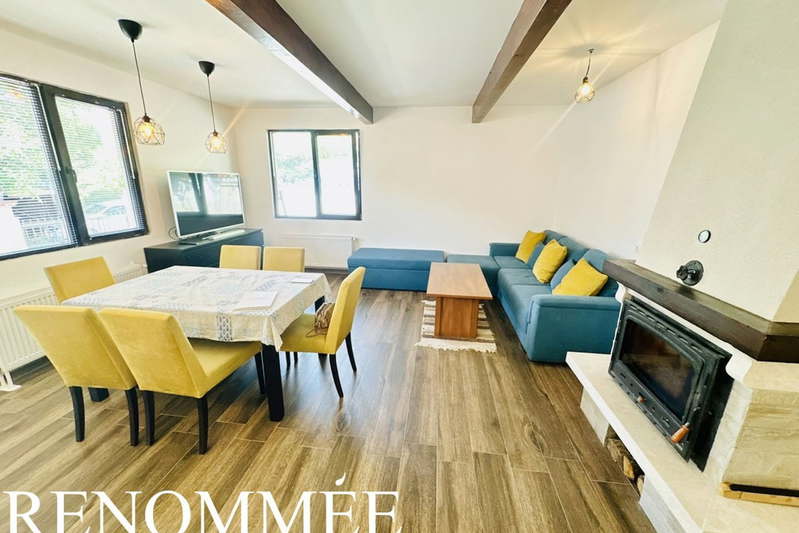
Detached house with 2 bedrooms in Osoitsa village with panoramic terrace
€260,000€3,250/m²
139 days on the marketno price change

House with 6 rooms and three terraces in Osoitsa village, Sofia region
€285,000€1,425/m²
471 days on the marketno price change
Three-storey house with 5 rooms in Osoitsa village, Sofia region
€250,000€1,207/m²
77 days on the marketno price change