−16% below market
median 1,912 €/m² for comparable properties
350,000 € 1,605 €/m²
Rent covers ~ 122% of the payment
~ 1,898 €/mo rent · pays for itself in ~ 15 yrs
AT MARKET LEVEL
fairly priced
against the median for houses in Lozen (79 properties)
Low investment rating
The rent covers 51% of the payment — you top up about 1,824 €/mo for 20 years. From rent alone, with no loan, it pays for itself in 37 years. Calculated from the median rent for the neighbourhood, at full occupancy and before running costs — a benchmark, not a guarantee.
This house is priced at the typical price (the median) for houses in Lozen (79 properties) — 1,942 €/m² against 1,912 €/m².
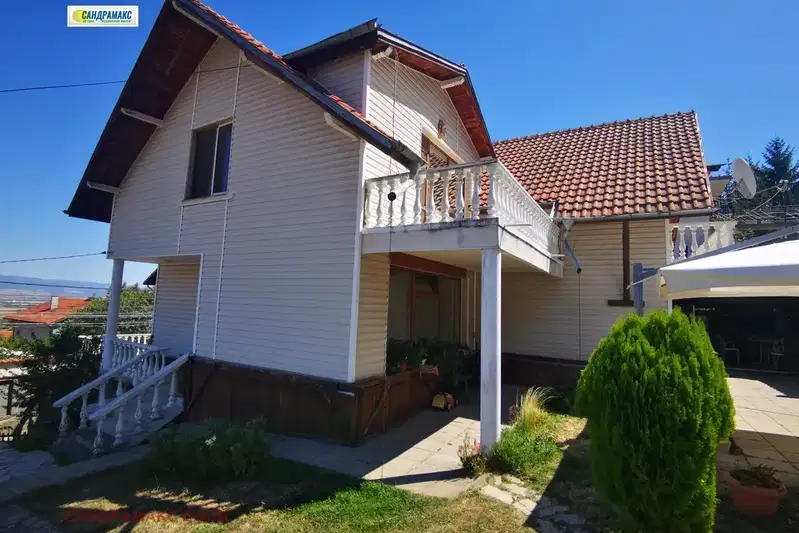
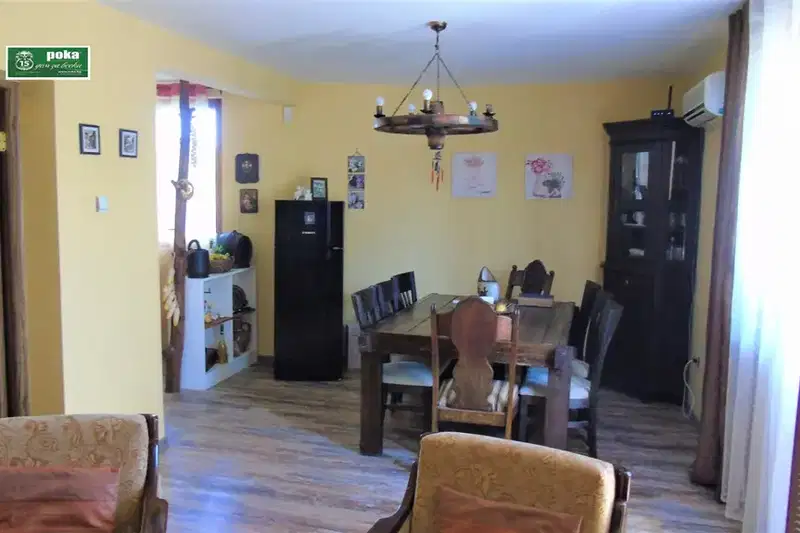
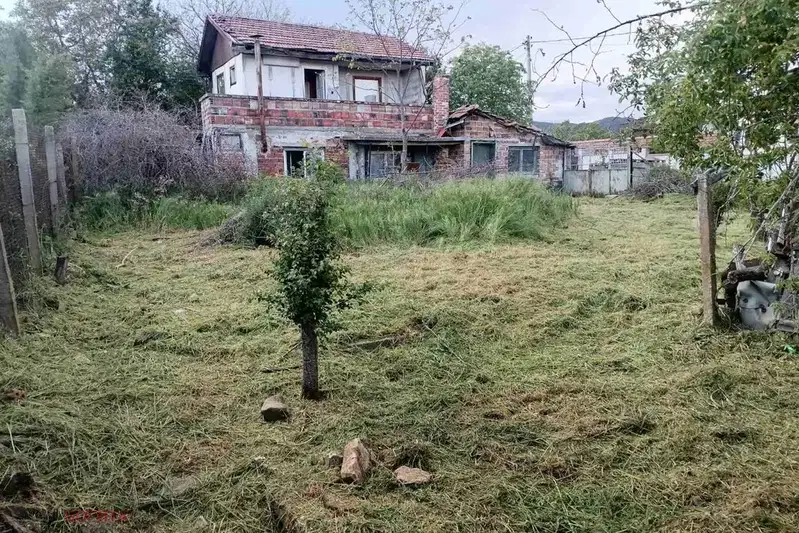
House with a total area of 432 sq m, located in Lozen, near Sofia.
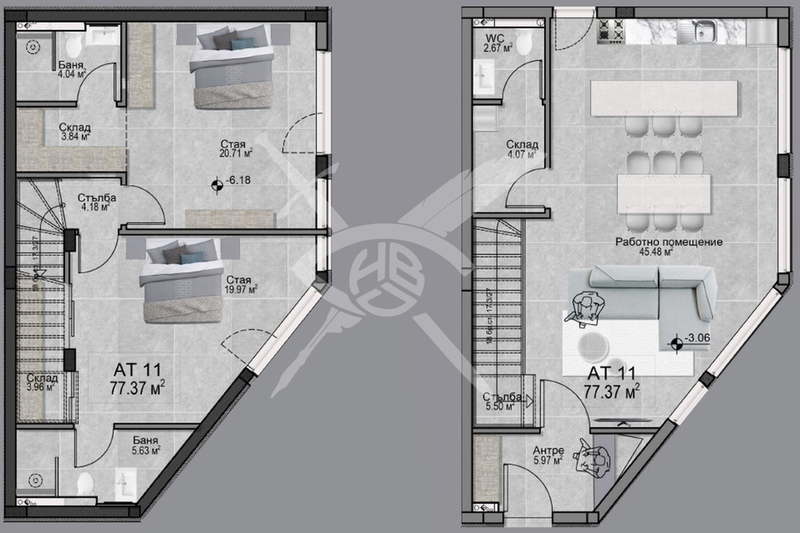
The layout includes a basement with a multifunctional room, first floor with living room, kitchen and dining room, second floor with three bedrooms and two bathrooms, as well as a third floor with a separate room and large roof terrace.
The construction is brick with high-quality materials – Baumit thermal insulation, Kömmerling MD88 PVC windows, underfloor heating with heat pump and photovoltaic system.
The property is situated on a quiet street in the central part of the village, surrounded by greenery and convenient access to the city.
Suitable for families looking for a spacious home with functional layout and modern amenities close to nature.
With 20% down over 20 years the monthly mortgage payment is about 3,722 €, against an expected local rent of 1,898 €. The rent covers 51% of it.
We didn't find any significant drawbacks in the listing. This doesn't replace an in-person viewing.
The exact address hasn't been published by the seller — the map shows the neighbourhood.
median 1,912 €/m² for comparable properties
Rent covers ~ 122% of the payment
~ 1,898 €/mo rent · pays for itself in ~ 15 yrs
median 1,857 €/m² for comparable properties
No yield data
Appears once there's enough market data
median 1,912 €/m² for comparable properties
Rent covers ~ 86% of the payment
~ 1,898 €/mo rent · you top up ~ 316 €/mo
median 1,912 €/m² for comparable properties
Rent covers ~ 52% of the payment
~ 1,898 €/mo rent · you top up ~ 1,753 €/mo
median 1,912 €/m² for comparable properties
Rent covers ~ 42% of the payment
~ 1,898 €/mo rent · you top up ~ 2,660 €/mo
median 1,912 €/m² for comparable properties
Rent covers ~ 225% of the payment
~ 1,898 €/mo rent · pays for itself in ~ 8 yrs
median 1,912 €/m² for comparable properties
Rent covers ~ 753% of the payment
~ 1,898 €/mo rent · pays for itself in ~ 2 yrs
median 1,912 €/m² for comparable properties
Rent covers ~ 132% of the payment
~ 1,898 €/mo rent · pays for itself in ~ 14 yrs