+38% above market
median 2,004 €/m² for comparable properties
1,050,000 € 2,755 €/m²
Rent covers ~ 49% of the payment
~ 2,267 €/mo rent · you top up ~ 2,392 €/mo
AT MARKET LEVEL
fairly priced
against the median for houses in Kladnica (40 properties)
Good investment rating
The rent covers 149% of the payment — the tenant pays off the loan over 20 years. From rent alone, with no loan, it pays for itself in 13 years. Calculated from the median rent for the neighbourhood, at full occupancy and before running costs — a benchmark, not a guarantee.
This house is priced at the typical price (the median) for houses in Kladnica (40 properties) — 2,000 €/m² against 2,004 €/m².
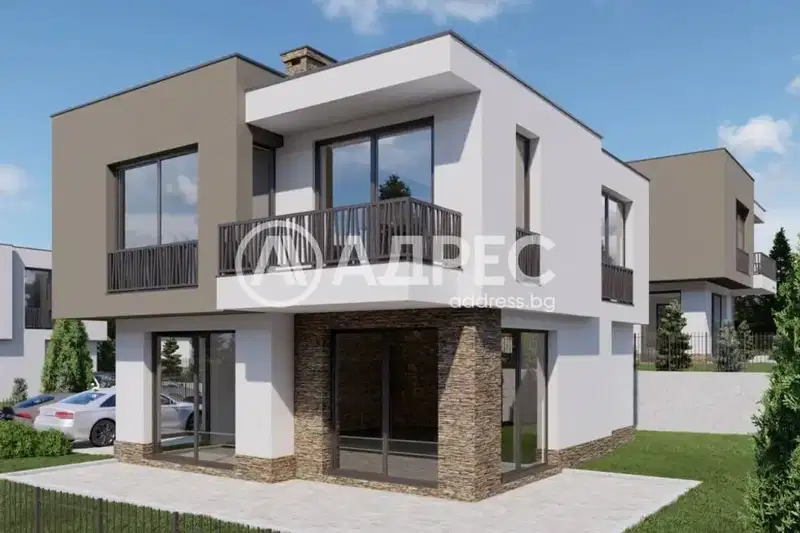
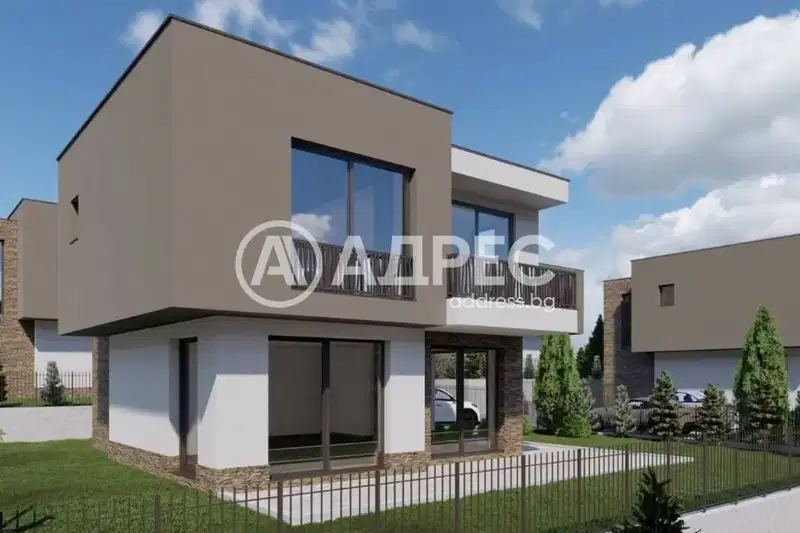
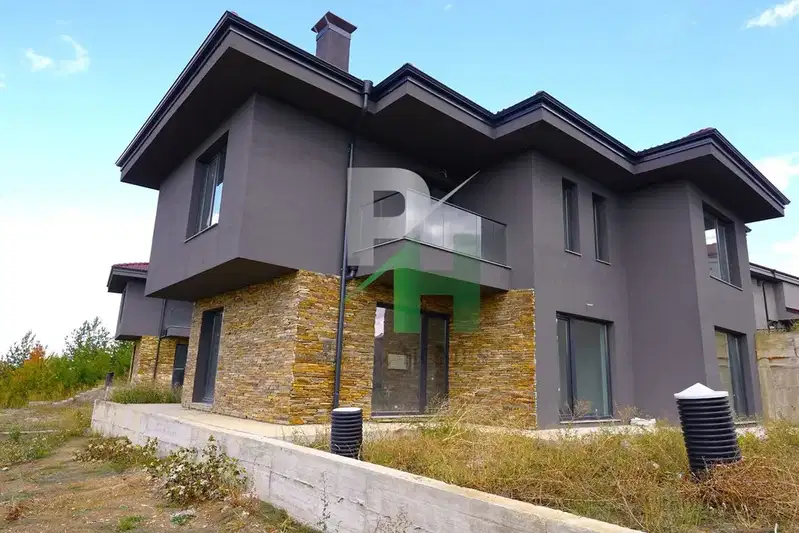
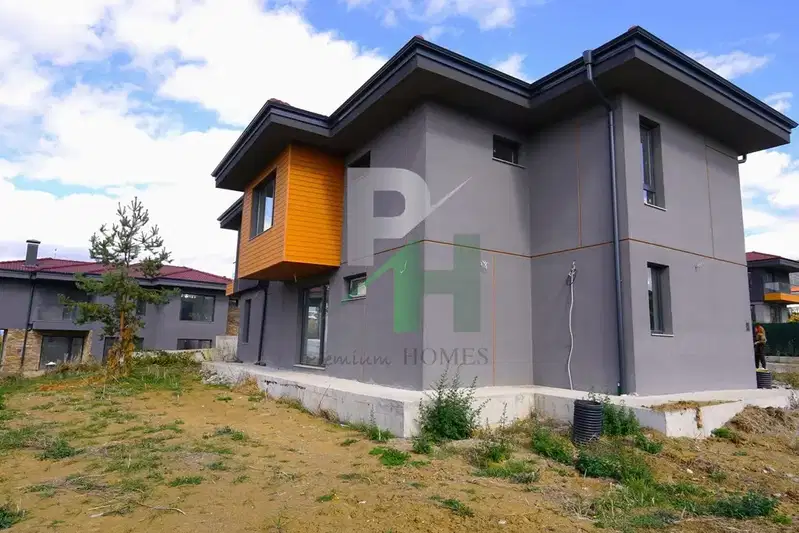
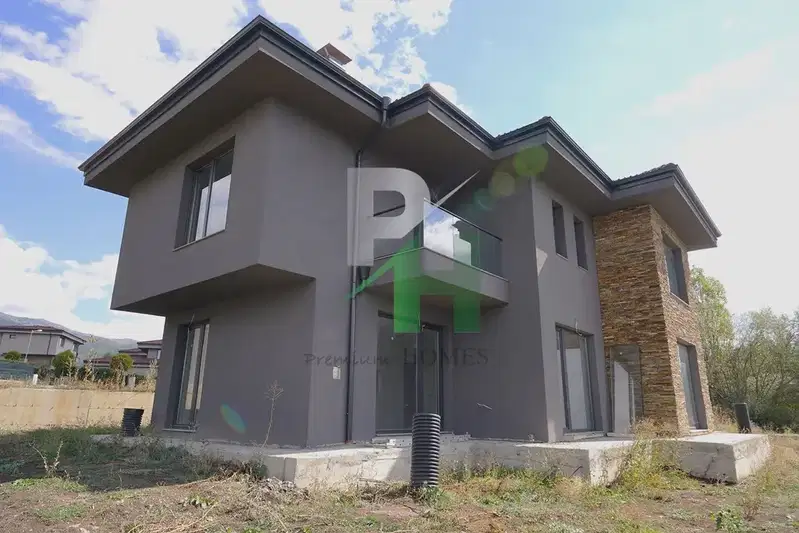
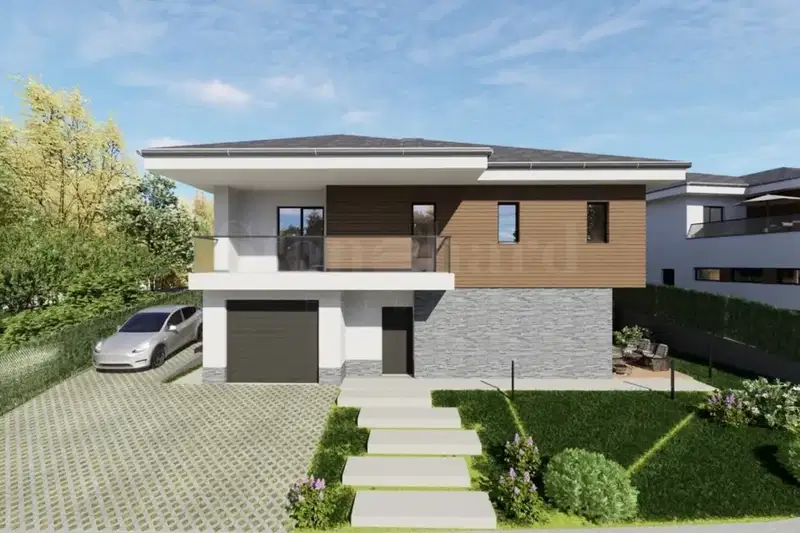
House with three bedrooms and a garage for two cars, located in the 'Delta Hill' complex near Kladnitsa village, Pernik region.
The layout includes a spacious living room with dining area and kitchen on the ground floor, as well as three separate bedrooms on the second floor, all overlooking Vitosha and the surroundings.
The construction is brick, with the property offered at plaster and screed stage with the option for turnkey completion; heating and cooling are planned via heat pump and air conditioning.
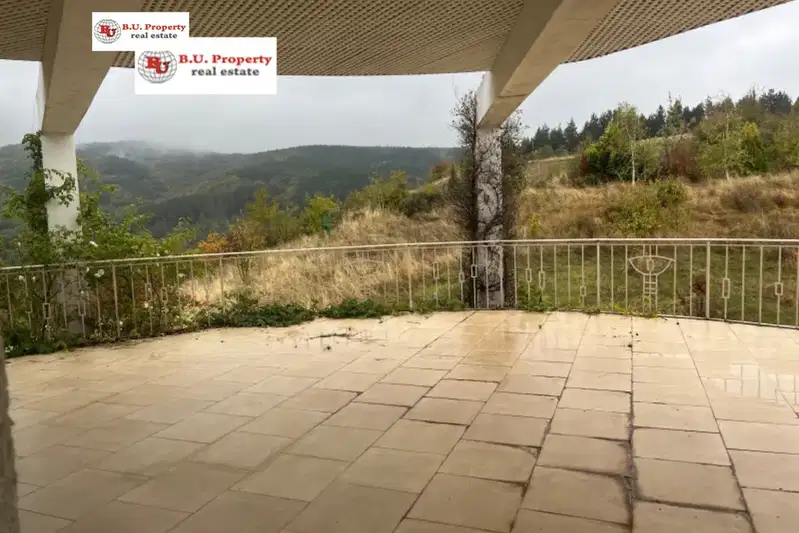
The location is in a gated complex close to nature, providing tranquility and views of the mountain and nearby villages.
The property is suitable for family use with a focus on comfort and functionality near Sofia.
With 20% down over 20 years the monthly mortgage payment is about 1,526 €, against an expected local rent of 2,267 €. The rent covers the whole payment (149%).
This property is advertised in 2 offers from 2 different sellers. All offers are at the same price. It has been listed for 268 days.
Maximum sunlight throughout the day
Morning sun, cooler afternoons
The exact address hasn't been published by the seller — the map shows the neighbourhood.
median 2,004 €/m² for comparable properties
Rent covers ~ 49% of the payment
~ 2,267 €/mo rent · you top up ~ 2,392 €/mo
median 2,004 €/m² for comparable properties
Rent covers ~ 133% of the payment
~ 2,267 €/mo rent · pays for itself in ~ 14 yrs
median 2,004 €/m² for comparable properties
Rent covers ~ 128% of the payment
~ 2,267 €/mo rent · pays for itself in ~ 15 yrs
median 2,004 €/m² for comparable properties
Rent covers ~ 94% of the payment
~ 2,267 €/mo rent · you top up ~ 136 €/mo
median 2,004 €/m² for comparable properties
Rent covers ~ 97% of the payment
~ 2,267 €/mo rent · you top up ~ 59 €/mo
median 2,004 €/m² for comparable properties
Rent covers ~ 95% of the payment
~ 2,267 €/mo rent · you top up ~ 121 €/mo
median 2,004 €/m² for comparable properties
Rent covers ~ 102% of the payment
~ 2,267 €/mo rent · pays for itself in ~ 18 yrs
median 2,004 €/m² for comparable properties
Rent covers ~ 238% of the payment
~ 2,267 €/mo rent · pays for itself in ~ 8 yrs