
Three-storey house with yard in Iskrets village, Sofia region
€85,000€340/m²
Published: 8 September 2026 · Updated: 9 November 2026
Property file
On the market for
70 days
first seen on 8 September 2026
Price changes
no change
Market assessment
−63%
below the typical price
Property history
First seenTITAN PROPARTIS EOOD · €85,000
Property analysis
AI summary
Three-storey house with a total floor area of 250 sq m, located in Iskrets village, Sofia region. The property includes a 900 sq m yard and is suitable for year-round living.
The layout is spread over three levels: ground floor with two rooms and an enclosed garage, second floor with two rooms and a living room with kitchen area, third floor with three bedrooms and two terraces.
The house was built of brick in 1960, featuring a new roof and new PVC windows; heating is electric. The property is undergoing renovation and requires finishing works.
The location offers tranquility amidst nature, with nearby school, kindergarten, shops, and public transport stops.
Suitable property for those seeking a spacious home close to nature with the possibility to customize according to needs.
Approximate location
The exact address hasn't been published by the seller — the map shows the neighbourhood.
Pros and cons
AI summary- large yard
- new roof
- PVC windows
- garage
- under renovation
- electric heating
Amenities
- With Parking
Details
- Area
- 250 m²
- Land Area
- 900 m²
- Construction
- Brick
- Year
- 1960
- Category
- Residential
- Bathrooms
- 1
Similar properties nearby
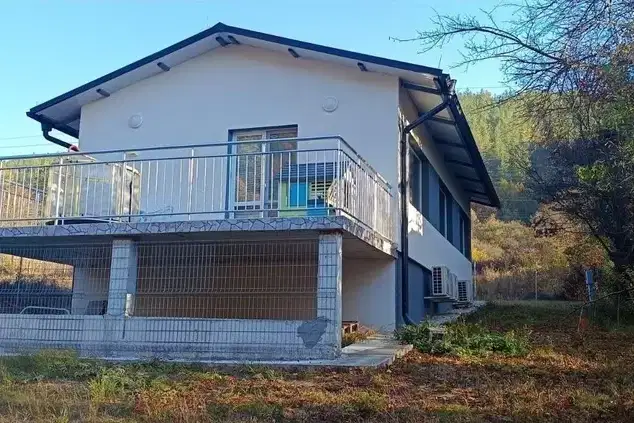
House in Iskrets
€127,000€1,587/m²
46 days on the marketno price change
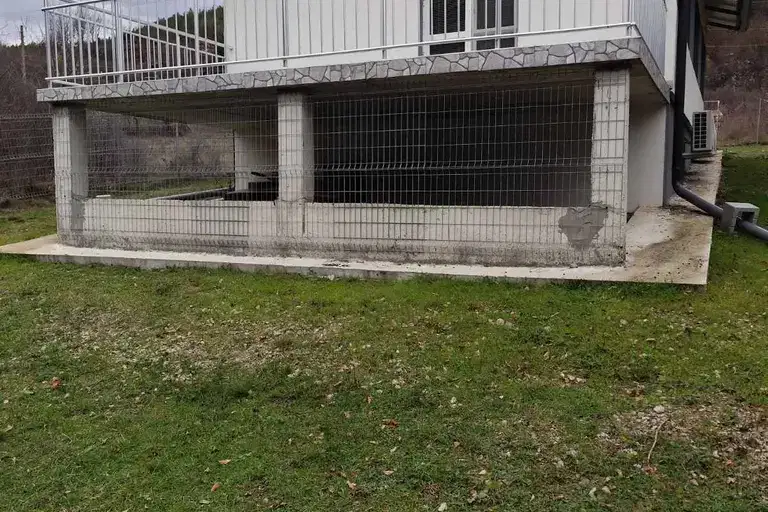
House with two bedrooms and panoramic views in Iskrets
€127,000€1,628/m²
11 days on the marketno price change

Solid three-storey house with parking in Iskrets village, Sofia region
€250,000€925/m²
283 days on the marketno price change
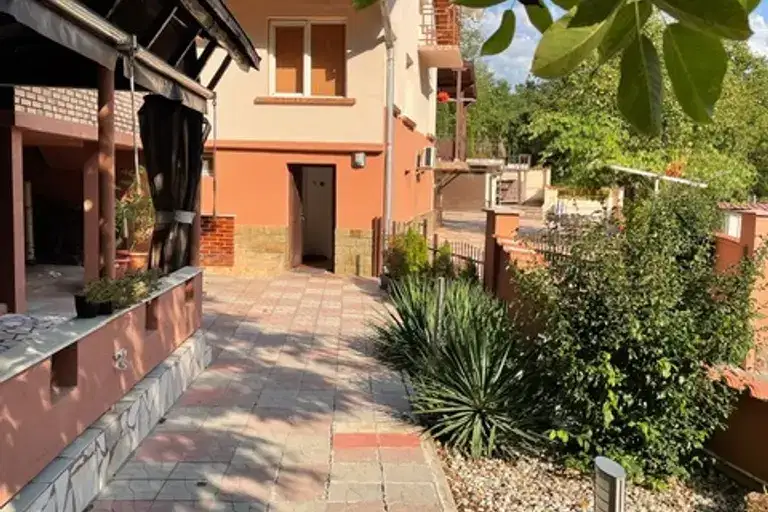
House with 5 rooms and yard in Iskrets village, Konyovtsi area
€300,000€1,973/m²
265 days on the market+€71,000 since the first price

Three-storey house with 5+ rooms in Iskrets village with mountain view
€250,000€925/m²
301 days on the marketno price change

8-room house in Iskrets village with garage and yard
€72,000€600/m²
307 days on the marketno price change

4-room house in Iskrets village with panoramic terrace
€119,000€991/m²
317 days on the market−€5,000 since the first price

Solid 4-storey house with garage in Iskrets village, Sofia region
€139,997€666/m²
316 days on the marketno price change