
Solid 4-storey house with garage in Iskrets village, Sofia region
€139,997€666/m²
Published: 5 January 2026 · Updated: 5 January 2026
Property file
On the market for
316 days
first seen on 5 January 2026
Price changes
no change
Market assessment
−28%
below the typical price
Property history
First seenIMOTEN TSENTAR BALGARIA 2021 · €139,997
Property analysis
AI summary
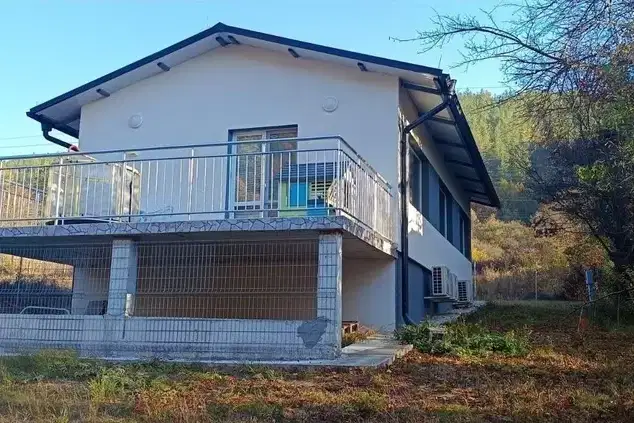
House with an area of 210 sq m, located in Iskrets village, Sofia region. The property is on four levels and includes a garage.
The layout includes a ground floor with a large living room, bathroom, and cellar; first floor with living room, kitchen with dining area, and two bedrooms; third floor with a large room, bathroom, and terrace with mountain views.
The construction is solid brick, built in 1980, with electricity and water. The house borders an asphalt road, providing year-round access.
The village is situated in a natural environment suitable for tourism and sports activities such as mountaineering and off-road. Nearby there are other guest houses.
The property is suitable for family living or as a guest house, thanks to its functional layout and location close to nature.
Approximate location
The exact address hasn't been published by the seller — the map shows the neighbourhood.
Pros and cons
AI summary- functional layout
- garage
- year-round access
- mountain view
- in need of renovation
Layout
- living room 28 sq m
- bathroom
- toilet
- living room 10 sq m
- kitchen
- dining area 18 sq m
- bedroom
- bedroom
- room 48 sq m
- bathroom
- toilet
Details
- Area
- 210 m²
- Land Area
- 200 m²
- Construction
- Brick
- Year
- 1980
- Category
- Residential
- Bathrooms
- 3
Similar properties nearby
House in Iskrets
€127,000€1,587/m²
46 days on the marketno price change
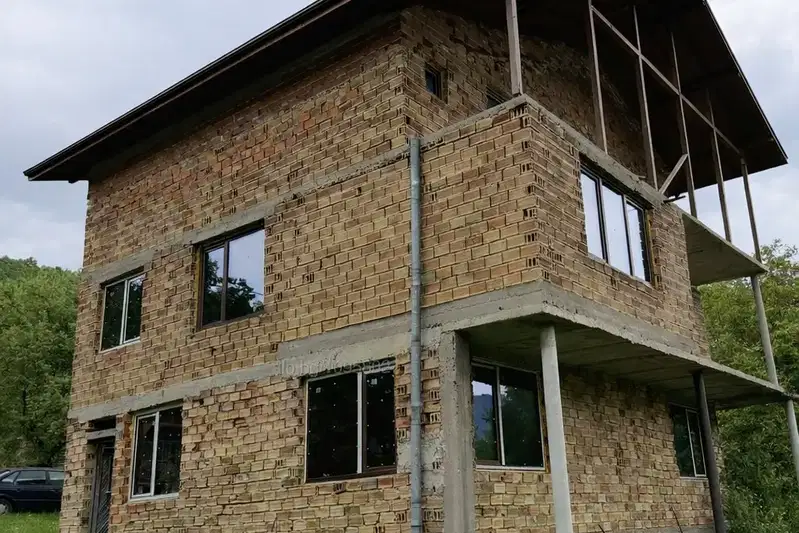
Three-storey house with yard in Iskrets village, Sofia region
€85,000€340/m²
70 days on the marketno price change
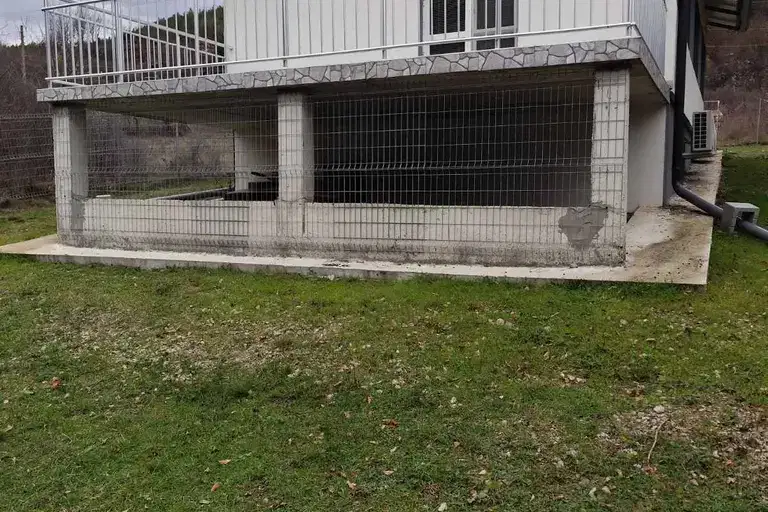
House with two bedrooms and panoramic views in Iskrets
€127,000€1,628/m²
11 days on the marketno price change

Solid three-storey house with parking in Iskrets village, Sofia region
€250,000€925/m²
283 days on the marketno price change
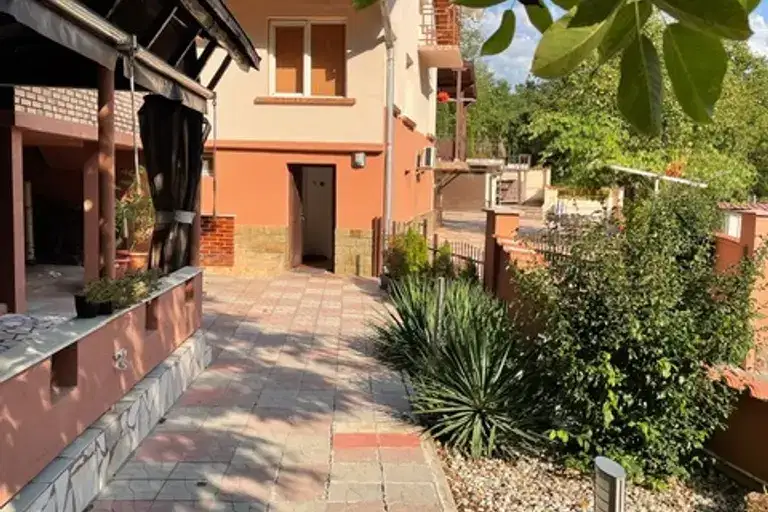
House with 5 rooms and yard in Iskrets village, Konyovtsi area
€300,000€1,973/m²
265 days on the market+€71,000 since the first price

Three-storey house with 5+ rooms in Iskrets village with mountain view
€250,000€925/m²
301 days on the marketno price change

8-room house in Iskrets village with garage and yard
€72,000€600/m²
307 days on the marketno price change

4-room house in Iskrets village with panoramic terrace
€119,000€991/m²
317 days on the market−€5,000 since the first price