
4-room house in Iskrets village with panoramic terrace
€119,000€991/m²
Published: 4 January 2026 · Updated: 30 July 2026
Property file
On the market for
317 days
first seen on 4 January 2026
Price changes
−€5,000
−4% · 1 adjustment
Market assessment
+7%
above the typical price
Price history
Every price from this property’s listings.
Property history
Price cut by €5,000from €124,000 to €119,000
First seenCHINAR · €124,000
Property analysis
AI summary
House in Iskrets village, Sofia region, located on an asphalt road.
Layout: ground floor with kitchen, living room, panoramic terrace, bathroom with toilet and storage room; second floor with three bedrooms and bathroom with toilet. There is a basement under the ground floor with a separate entrance.
The construction is brick with reinforced concrete slabs between floors, built in the 1980s. It has electricity, water, central sewage and local heating. The house is in good condition but requires modern renovation.
The yard is 1175 sq m, with a slope. The village is about 45 km from Sofia via a renovated road.
The property is suitable for people seeking peace and proximity to nature with the possibility of updating according to personal needs.
The asking price has fallen by €5,000 (4%) since it was first listed.
Approximate location
The exact address hasn't been published by the seller — the map shows the neighbourhood.
Pros and cons
AI summary- panoramic terrace
- local heating
- large yard
- brick construction
- needs renovation
- yard slope
Layout
- kitchen
- living room
- bedroom
- bedroom
- bedroom
Details
- Area
- 120 m²
- Land Area
- 1,175 m²
- Construction
- Brick
- Category
- Residential
- Bathrooms
- 2
Similar properties nearby
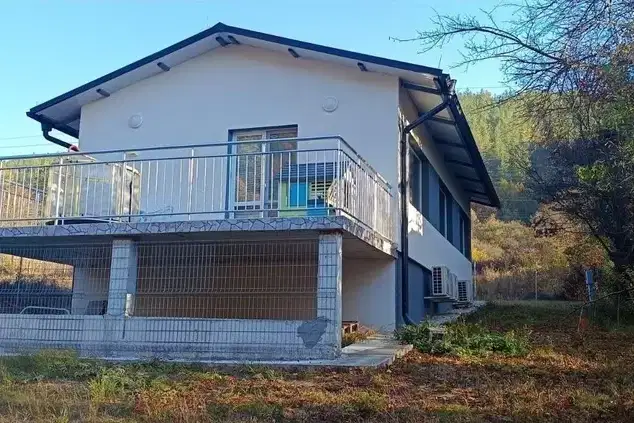
House in Iskrets
€127,000€1,587/m²
46 days on the marketno price change
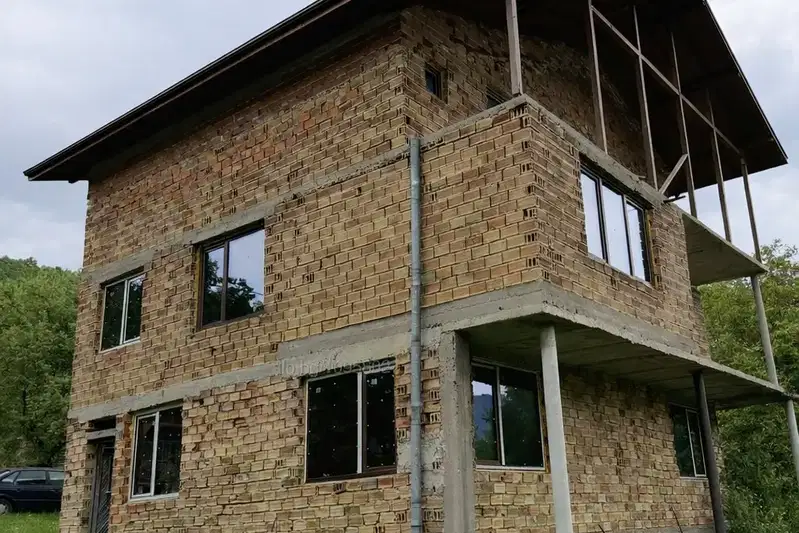
Three-storey house with yard in Iskrets village, Sofia region
€85,000€340/m²
70 days on the marketno price change
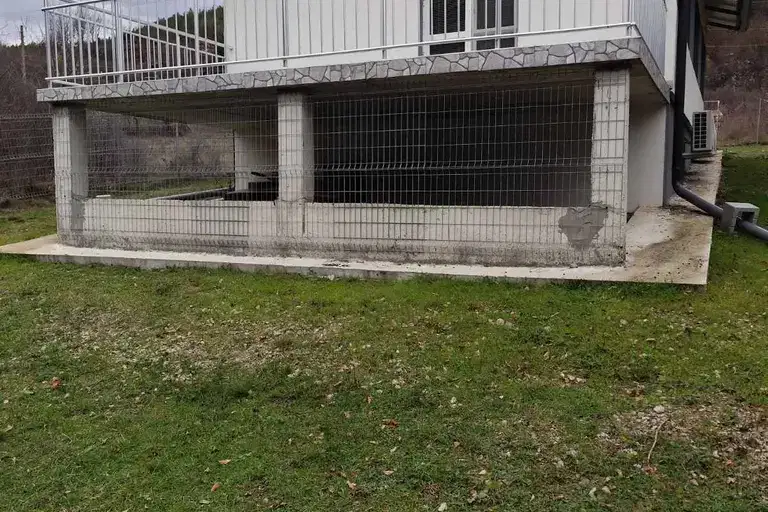
House with two bedrooms and panoramic views in Iskrets
€127,000€1,628/m²
11 days on the marketno price change

Solid three-storey house with parking in Iskrets village, Sofia region
€250,000€925/m²
283 days on the marketno price change
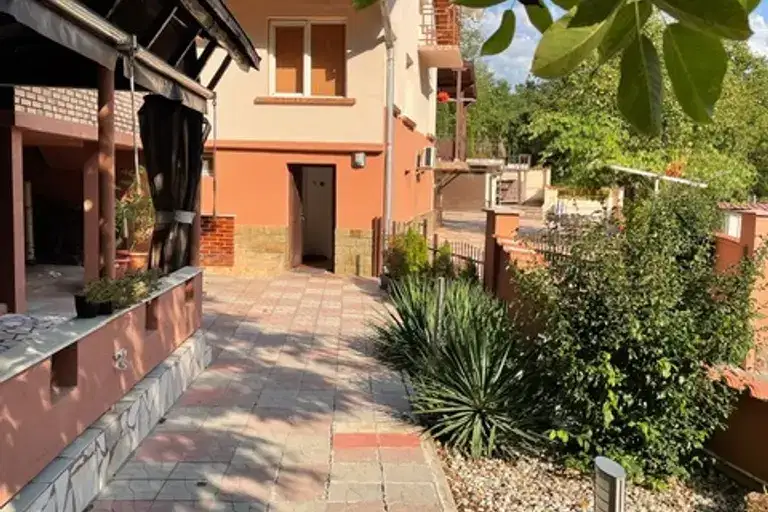
House with 5 rooms and yard in Iskrets village, Konyovtsi area
€300,000€1,973/m²
265 days on the market+€71,000 since the first price

Three-storey house with 5+ rooms in Iskrets village with mountain view
€250,000€925/m²
302 days on the marketno price change

8-room house in Iskrets village with garage and yard
€72,000€600/m²
308 days on the marketno price change

Solid 4-storey house with garage in Iskrets village, Sofia region
€139,997€666/m²
317 days on the marketno price change