
8-room house in Iskrets village with garage and yard
€72,000€600/m²
Published: 14 January 2026 · Updated: 27 October 2026
Property file
On the market for
308 days
first seen on 14 January 2026
Price changes
no change
Market assessment
−35%
below the typical price
Property history
First seenMITREV-G · €72,000
Property analysis
AI summary
House in Sofia region, Iskrets village, located near the sanatorium for pulmonary diseases.
The layout includes two floors with four rooms on each floor, featuring a living room with access to two large rooms and one smaller room suitable for storage or a sanitary unit.
The construction is brick from 1960, with electricity and water available, and the sewage system is on the street. The yard is flat and landscaped with fruit trees, has a working well and a solid garage with a reinforced concrete slab.
The location offers tranquility and proximity to nature, with year-round residents as neighbours and an asphalt road leading to the property.
The property is suitable for people seeking housing in a rural environment with the possibility of renovation and adaptation according to their needs.
Approximate location
The exact address hasn't been published by the seller — the map shows the neighbourhood.
Pros and cons
AI summary- garage
- flat yard
- two floors
- electricity and water available
- needs renovation
Layout
- living room
- room
- room
- room
- room
- room
- room
- room
Amenities
- With Parking
- Needs Renovation
Details
- Area
- 120 m²
- Land Area
- 800 m²
- Construction
- Brick
- Year
- 1960
- Category
- Residential
Similar properties nearby
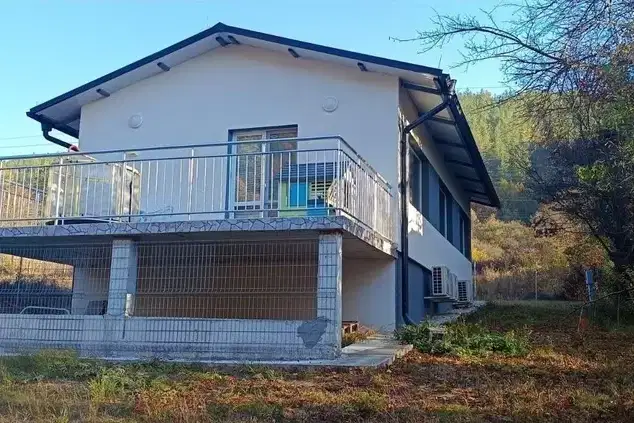
House in Iskrets
€127,000€1,587/m²
46 days on the marketno price change
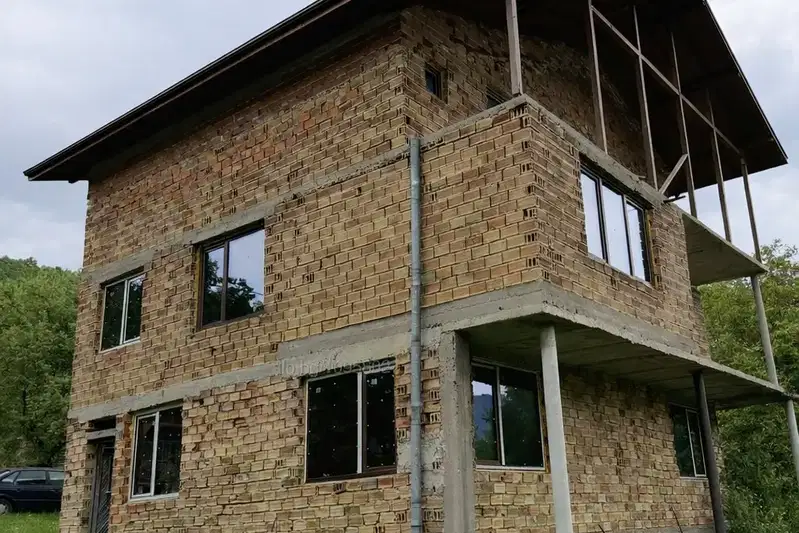
Three-storey house with yard in Iskrets village, Sofia region
€85,000€340/m²
70 days on the marketno price change
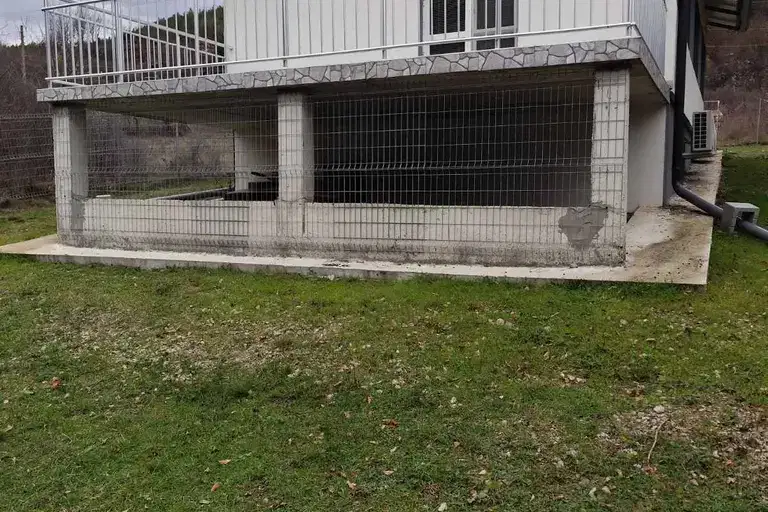
House with two bedrooms and panoramic views in Iskrets
€127,000€1,628/m²
11 days on the marketno price change

Solid three-storey house with parking in Iskrets village, Sofia region
€250,000€925/m²
283 days on the marketno price change
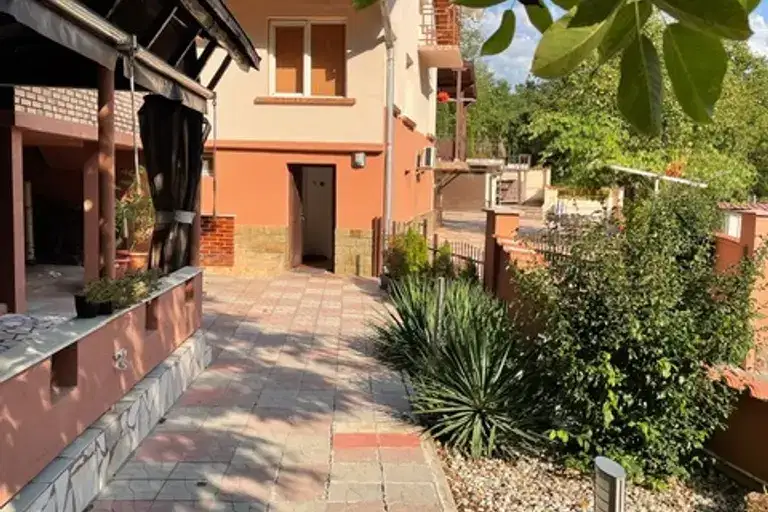
House with 5 rooms and yard in Iskrets village, Konyovtsi area
€300,000€1,973/m²
265 days on the market+€71,000 since the first price

Three-storey house with 5+ rooms in Iskrets village with mountain view
€250,000€925/m²
302 days on the marketno price change

4-room house in Iskrets village with panoramic terrace
€119,000€991/m²
317 days on the market−€5,000 since the first price

Solid 4-storey house with garage in Iskrets village, Sofia region
€139,997€666/m²
316 days on the marketno price change