
Two-storey house with yard in Gorna Lipnitsa village, Veliko Tarnovo region
€20,451€170/m²
Published: 2 January 2026 · Updated: 6 November 2026
Property file
On the market for
320 days
first seen on 2 January 2026
Price changes
no change
Market assessment
−25%
below the typical price
Property history
First seenIMOTI 062 · €20,451
Property analysis
AI summary
House in Gorna Lipnitsa village, Veliko Tarnovo region, located on two storeys.
Layout: ground floor with kitchen, room and bathroom with toilet; second floor with three rooms and corridor.
The construction is brick, the flooring is natural parquet and floorboards, and the property includes a 2.5 decare yard, fenced with a stone wall and outbuildings.
The location offers tranquility and proximity to nature, suitable for people seeking a countryside lifestyle.
The property is suitable for family use with potential for agricultural activity and outdoor recreation.
Approximate location
The exact address hasn't been published by the seller — the map shows the neighbourhood.
Pros and cons
AI summary- two-storey structure
- large yard
- stone wall
- outbuildings
We didn't find any significant drawbacks in the listing. This doesn't replace an in-person viewing.
Layout
- kitchen
- room
- bathroom
- room
- room
- corridor
Details
- Area
- 120 m²
- Land Area
- 2,500 m²
- Construction
- Brick
- Category
- Residential
- Bathrooms
- 1
Similar properties nearby
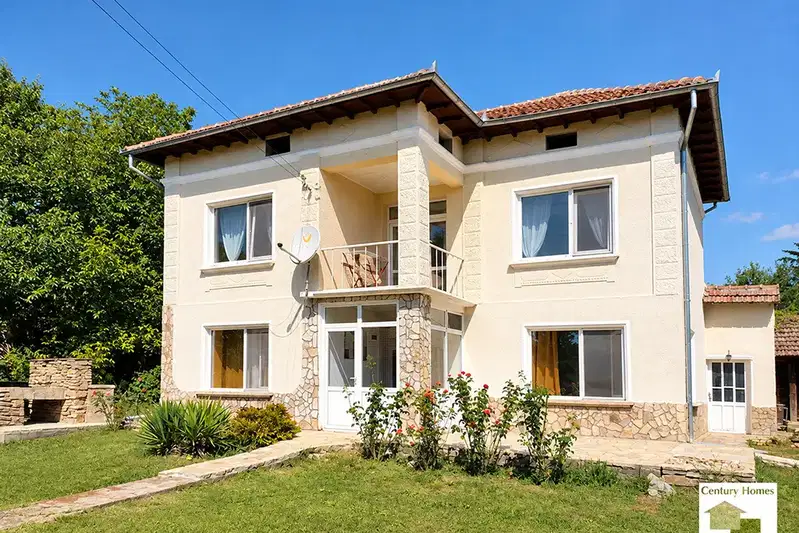
House in Gorna Lipnitsa
€85,000€708/m²
46 days on the marketno price change

Stone house with 4 rooms and garage in Gorna Lipnitsa village
€35,000€269/m²
200 days on the market−€10,000 since the first price
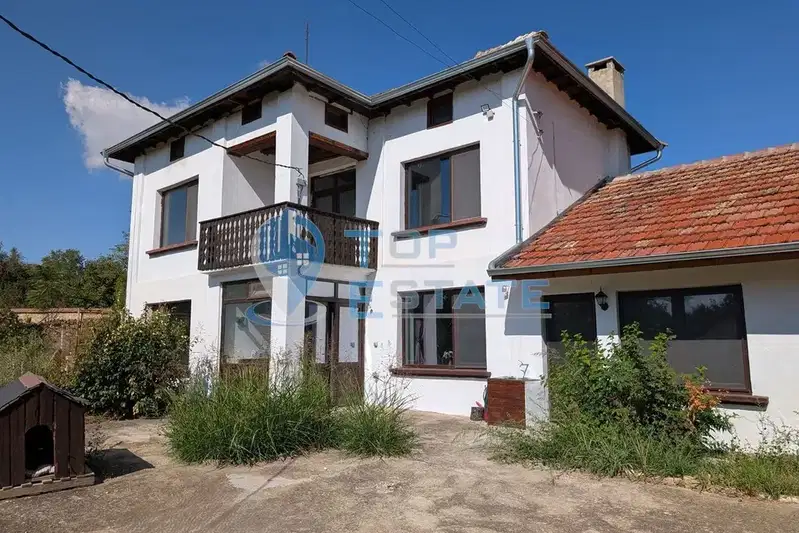
Two-storey house with garage and yard in Gorna Lipnitsa village
€70,000€538/m²
2 days on the marketno price change

Two-storey house with large yard in Gorna Lipnitsa village, Veliko Tarnovo
€35,000€388/m²
212 days on the marketno price change

One-story house with yard in Gorna Lipnitsa village, Veliko Tarnovo region
€26,000€346/m²
323 days on the marketno price change

Two-storey house with large yard in Gorna Lipnitsa village, Veliko Tarnovo region
€22,000€191/m²
170 days on the marketno price change
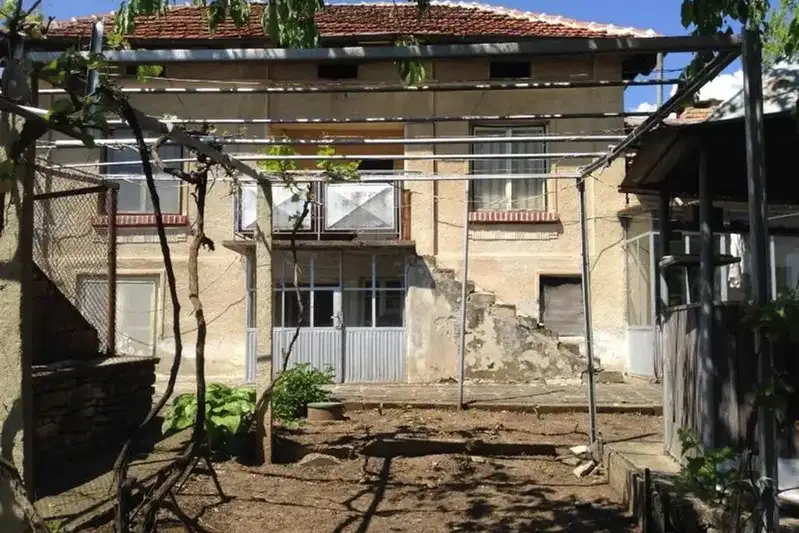
Two-storey house with 3 rooms in Gorna Lipnitsa village, Veliko Tarnovo region
€21,750€228/m²
317 days on the marketno price change
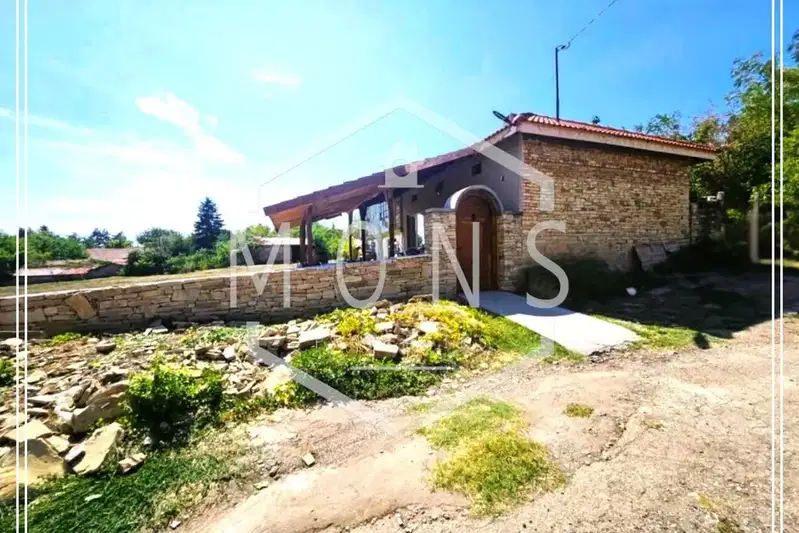
Two houses with yard in Gorna Lipnitsa village, Veliko Tarnovo region
€59,000€375/m²
316 days on the marketno price change