
Two-storey house with 3 rooms in Gorna Lipnitsa village, Veliko Tarnovo region
€21,750€228/m²
Published: 5 January 2026 · Updated: 13 November 2026
Property file
On the market for
317 days
first seen on 5 January 2026
Price changes
no change
Market assessment
0%
in line with the typical price
Property history
First seenSANI HOUMS · €21,750
Property analysis
AI summary
House with a total area of 95 sq m, located in Gorna Lipnitsa village, Veliko Tarnovo region. The property includes a yard of 1200 sq m.
The layout is on two floors: the ground floor contains a large corridor, one room, and a basement, while the second floor includes two bedrooms and a storage room. Additionally, there are two attached buildings with a kitchen, bathroom, room, and garage.
Construction is wooden-frame, with outbuildings, a gazebo, and an outdoor sink with laundry space on the property. Given the materials and age of the building, inspections of the structure and installations are likely necessary.
Location is in a rural environment, suitable for those seeking peace and proximity to nature, with parking available on site.
The property is suitable for use as a family home or holiday property requiring maintenance and adaptation according to the new owner's needs.
Approximate location
The exact address hasn't been published by the seller — the map shows the neighbourhood.
Pros and cons
AI summary- two-storey structure
- large yard
- garage
- outbuildings
- wooden construction
- incomplete construction year information
Layout
- room
- bedroom
- bedroom
- basement
- storage room
- kitchen
Amenities
- With Parking
Details
- Area
- 95 m²
- Land Area
- 2,000 m²
- Construction
- Wooden Frame
- Category
- Residential
- Bathrooms
- 1
Similar properties nearby
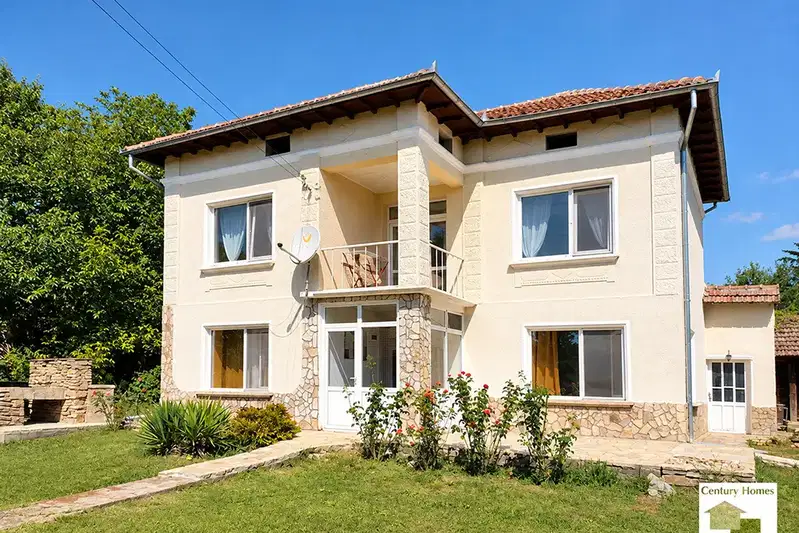
House in Gorna Lipnitsa
€85,000€708/m²
46 days on the marketno price change

Stone house with 4 rooms and garage in Gorna Lipnitsa village
€35,000€269/m²
200 days on the market−€10,000 since the first price
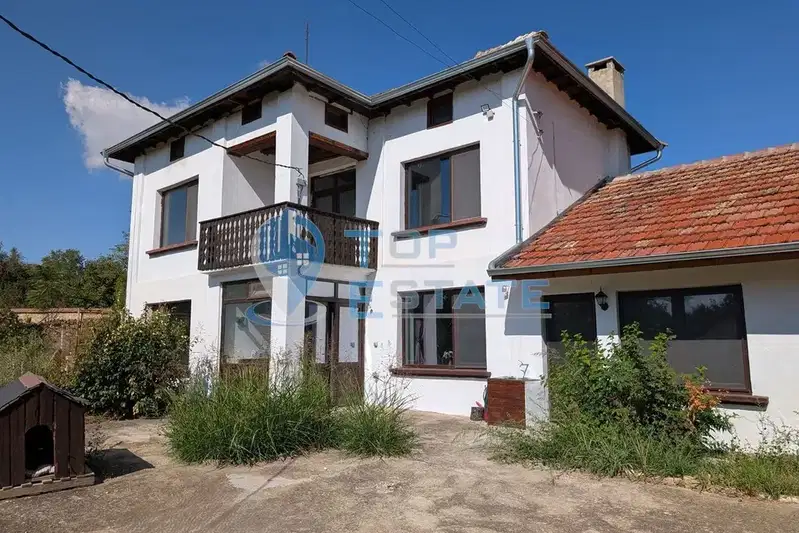
Two-storey house with garage and yard in Gorna Lipnitsa village
€70,000€538/m²
2 days on the marketno price change

Two-storey house with large yard in Gorna Lipnitsa village, Veliko Tarnovo
€35,000€388/m²
212 days on the marketno price change

One-story house with yard in Gorna Lipnitsa village, Veliko Tarnovo region
€26,000€346/m²
323 days on the marketno price change

Two-storey house with large yard in Gorna Lipnitsa village, Veliko Tarnovo region
€22,000€191/m²
170 days on the marketno price change
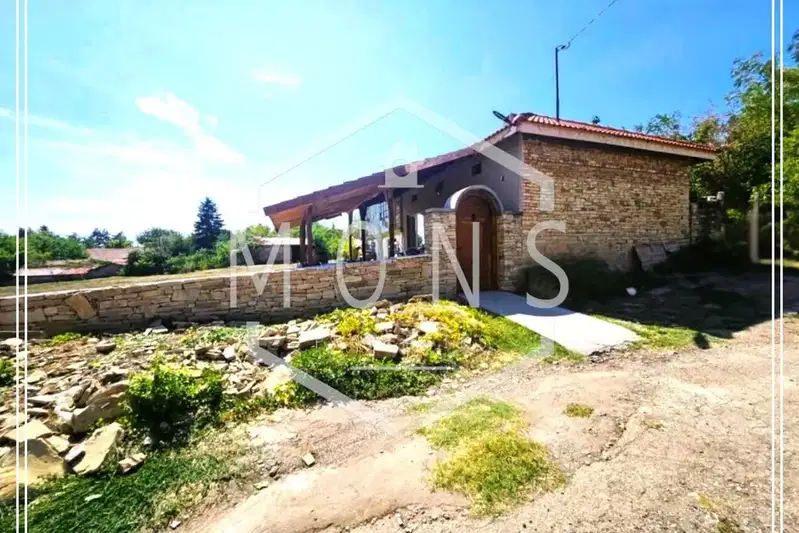
Two houses with yard in Gorna Lipnitsa village, Veliko Tarnovo region
€59,000€375/m²
316 days on the marketno price change
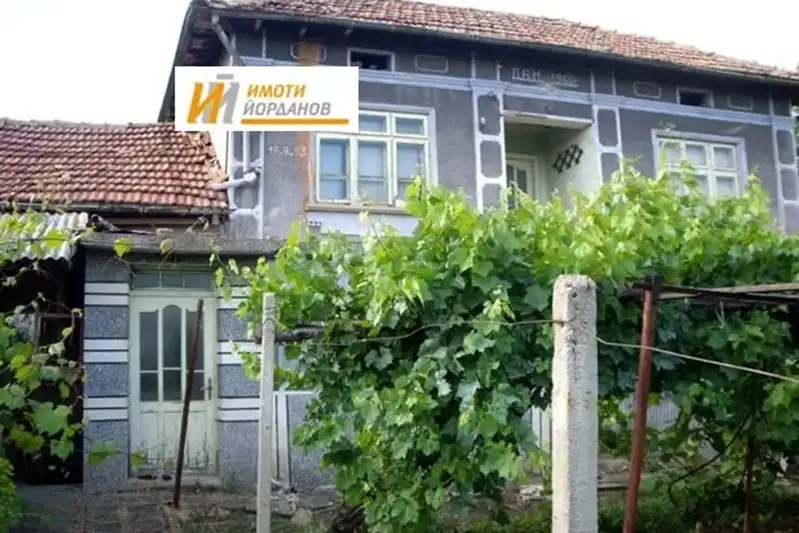
4-room house in Gorna Lipnitsa village, Veliko Tarnovo region
€11,500€95/m²
317 days on the market+€252 since the first price