
Two houses with yard in Gorna Lipnitsa village, Veliko Tarnovo region
€59,000€375/m²
Published: 6 January 2026 · Updated: 13 November 2026
Property file
On the market for
316 days
first seen on 6 January 2026
Price changes
no change
Market assessment
+65%
above the typical price
Property history
First seenMONS PROPARTIS · €59,000
Property analysis
AI summary
The property consists of two houses on one plot in Gorna Lipnitsa village, Veliko Tarnovo region. The total area of the houses is 157 sq m, and the plot is 2200 sq m.
The layout includes a first house with one bedroom, living room with kitchenette and bathroom, and a second two-storey house with five rooms and a bathroom. The first house was renovated in 2025, the second requires renovation.
The construction is brick and stone from 1960, with the first house having a new roof, external insulation and PVC windows. Heating is electric, with the possibility of a fireplace in the second house.
The location is close to the village centre with access to shops and transport, in a hilly area with views of nature and fertile lands.
The property is suitable as a holiday home or investment with the possibility to divide the plot into two separate properties.
Approximate location
The exact address hasn't been published by the seller — the map shows the neighbourhood.
Pros and cons
AI summary- two houses on one plot
- large yard
- new external insulation
- possibility to divide
- second house needs renovation
- electric heating only
Layout
- bedroom
- living room
- bathroom
- corridor
- room
- room
- bathroom
- corridor
- room
- room
- corridor
Details
- Area
- 157 m²
- Land Area
- 2,200 m²
- Construction
- Brick
- Year
- 1960
- Category
- Residential
- Bathrooms
- 2
Similar properties nearby
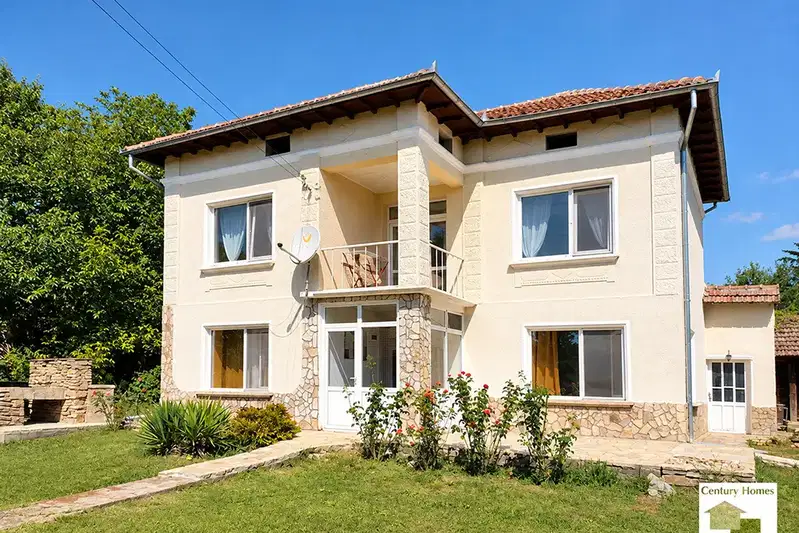
House in Gorna Lipnitsa
€85,000€708/m²
46 days on the marketno price change

Stone house with 4 rooms and garage in Gorna Lipnitsa village
€35,000€269/m²
200 days on the market−€10,000 since the first price
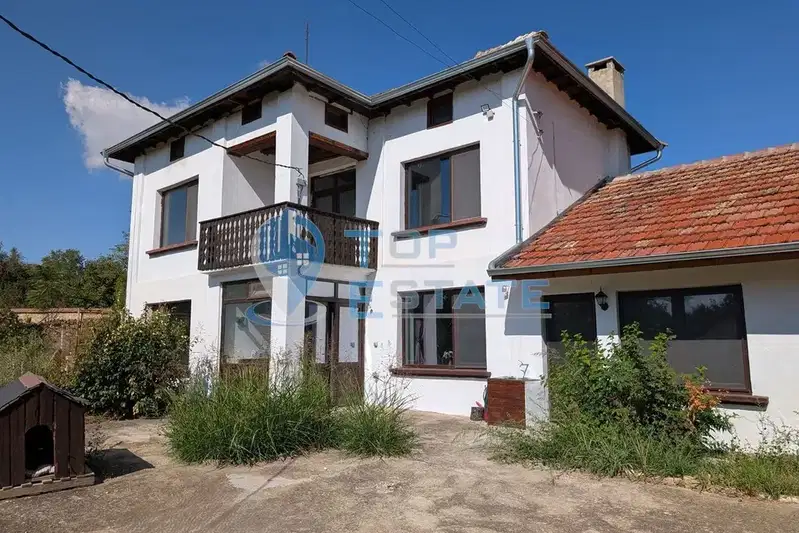
Two-storey house with garage and yard in Gorna Lipnitsa village
€70,000€538/m²
2 days on the marketno price change

Two-storey house with large yard in Gorna Lipnitsa village, Veliko Tarnovo
€35,000€388/m²
212 days on the marketno price change

One-story house with yard in Gorna Lipnitsa village, Veliko Tarnovo region
€26,000€346/m²
323 days on the marketno price change

Two-storey house with large yard in Gorna Lipnitsa village, Veliko Tarnovo region
€22,000€191/m²
170 days on the marketno price change
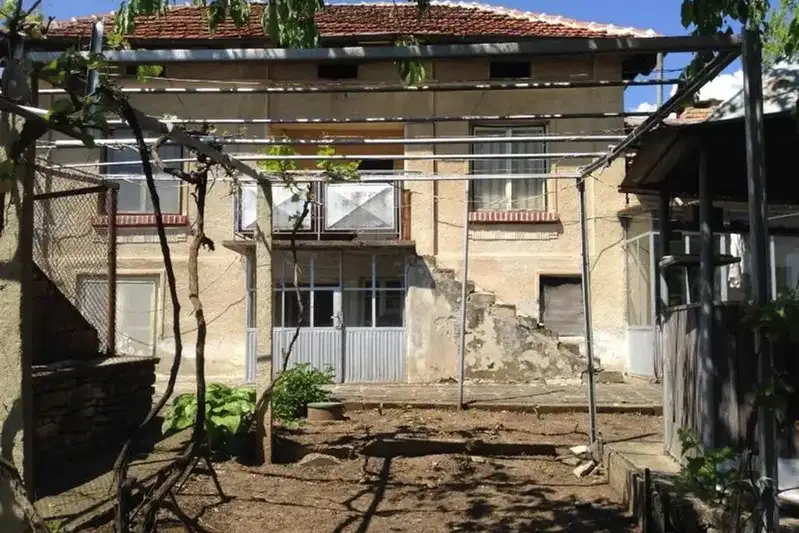
Two-storey house with 3 rooms in Gorna Lipnitsa village, Veliko Tarnovo region
€21,750€228/m²
317 days on the marketno price change
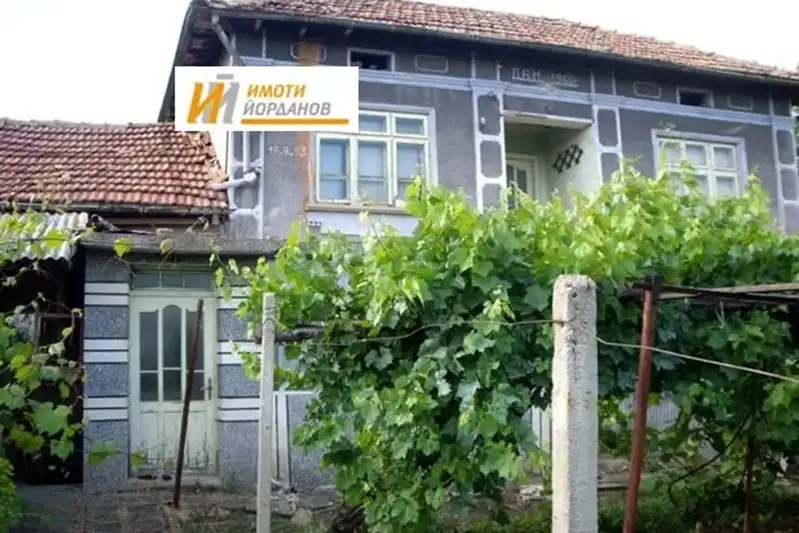
4-room house in Gorna Lipnitsa village, Veliko Tarnovo region
€11,500€95/m²
317 days on the market+€252 since the first price