
Two-storey house with garage and yard in Gorna Lipnitsa village
€70,000€538/m²
Published: 16 November 2026 · Updated: 16 November 2026
Property file
On the market for
2 days
first seen on 16 November 2026
Price changes
no change
Market assessment
+136%
above the typical price
Property history
First seenTOP ESTEYT · €70,000
Property analysis
AI summary
The house has a floor area of 130 sq m and four bedrooms, arranged over two floors connected by an internal staircase. On the first floor, the living room and dining area are separate from the bedrooms, while the second floor has two more bedrooms and a terrace overlooking the surrounding area.
The first floor has a bathroom with toilet, a utility room and a storage room; the second floor has a second bathroom with toilet. An additional single-storey residential extension is mentioned in the description, but no details are given about its layout.
A full renovation, a repaired roof, replaced electrical and plumbing installations, PVC double-glazed windows and well-maintained wooden floors are noted. The property is offered with the existing furniture and equipment, but their condition is not specified.
The level, fenced yard measures 1380 sq m and includes a garage, a canopy and an outbuilding. The house is on an asphalt road with year-round access, in the north-eastern part of the village, about 10 minutes from its centre.
Approximate location
The exact address hasn't been published by the seller — the map shows the neighbourhood.
Pros and cons
AI summary- four bedrooms
- garage and yard
- replaced installations
- year-round access
We didn't find any significant drawbacks in the listing. This doesn't replace an in-person viewing.
Details
- Area
- 130 m²
- Land Area
- 1,380 m²
- Construction
- Brick
- Year
- 1950
- Category
- Residential
- Bathrooms
- 2
- Furnishing
- Yes
Similar properties nearby
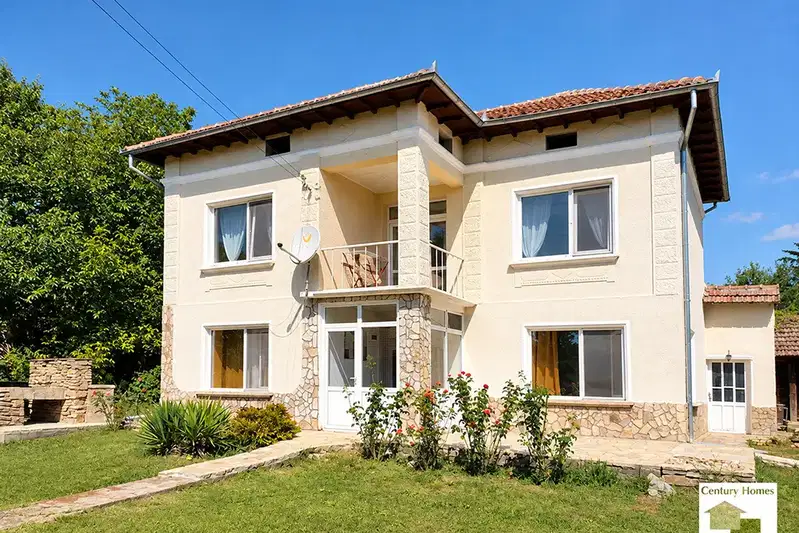
House in Gorna Lipnitsa
€85,000€708/m²
46 days on the marketno price change

Stone house with 4 rooms and garage in Gorna Lipnitsa village
€35,000€269/m²
200 days on the market−€10,000 since the first price

Two-storey house with large yard in Gorna Lipnitsa village, Veliko Tarnovo
€35,000€388/m²
212 days on the marketno price change

One-story house with yard in Gorna Lipnitsa village, Veliko Tarnovo region
€26,000€346/m²
323 days on the marketno price change

Two-storey house with large yard in Gorna Lipnitsa village, Veliko Tarnovo region
€22,000€191/m²
170 days on the marketno price change
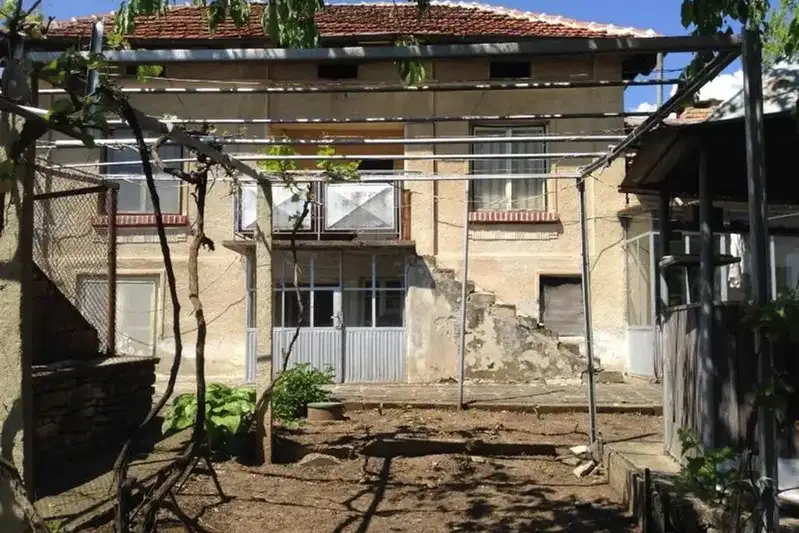
Two-storey house with 3 rooms in Gorna Lipnitsa village, Veliko Tarnovo region
€21,750€228/m²
317 days on the marketno price change
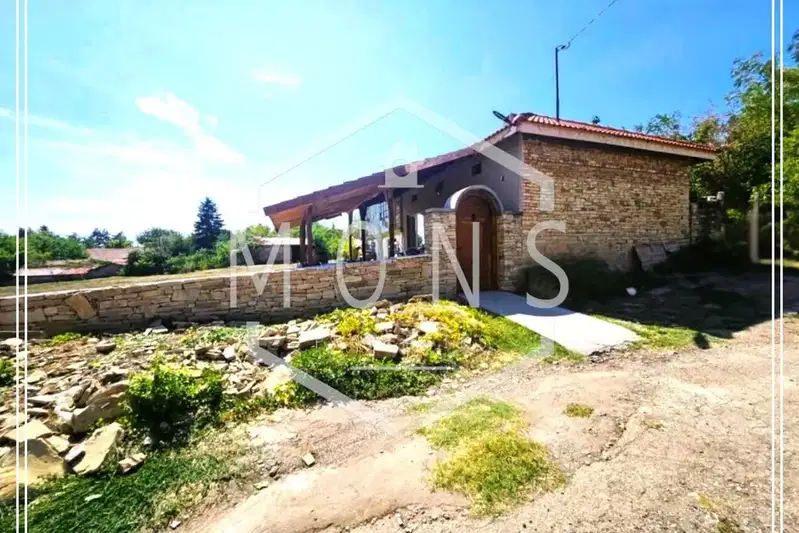
Two houses with yard in Gorna Lipnitsa village, Veliko Tarnovo region
€59,000€375/m²
316 days on the marketno price change
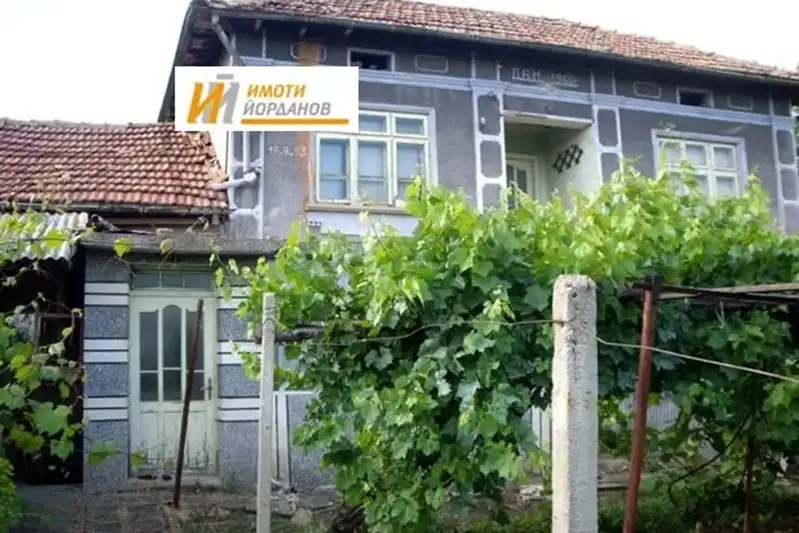
4-room house in Gorna Lipnitsa village, Veliko Tarnovo region
€11,500€95/m²
317 days on the market+€252 since the first price