
Two-storey house with yard in Gorna Lipnitsa village, Veliko Tarnovo region
€21,500€215/m²
Published: 9 January 2026 · Updated: 30 October 2026
Property file
On the market for
313 days
first seen on 9 January 2026
Price changes
no change
Market assessment
−6%
below the typical price
Property history
First seenDANI KONSULT-NI EOOD · €21,500
Property analysis
AI summary
The house is located in Gorna Lipnitsa village, Veliko Tarnovo region, in a quiet and peaceful environment between the towns of Pavlikeni and Polski Trambesh.
The layout includes a ground floor with a corridor, a room, and a basement, while the second floor is accessed via external stairs leading to two bedrooms and a storage room. There are two additional outbuildings with a kitchen, bathroom, room, and garage.
The construction is timber-joist type from 1960, with a solid roof without leaks, but the property requires renovation and modernization. The yard covers 1200 sq m, is fenced and maintained, with available farm buildings, a gazebo, an outdoor fountain, and a laundry room.
The location offers tranquility and proximity to nature, suitable for people seeking peace outside the urban environment.
The property is suitable for investment or use as a holiday home with potential for adaptation according to the needs of future occupants.
Approximate location
The exact address hasn't been published by the seller — the map shows the neighbourhood.
Pros and cons
AI summary- large yard
- garage
- farm buildings
- needs renovation
- external stairs
Layout
- corridor
- room
- bedroom
- bedroom
- storage room
- kitchen
- bathroom
- room
- garage
Amenities
- With Parking
- Needs Renovation
Details
- Area
- 100 m²
- Land Area
- 1,200 m²
- Construction
- Wooden Frame
- Year
- 1960
- Category
- Residential
- Bathrooms
- 1
Similar properties nearby
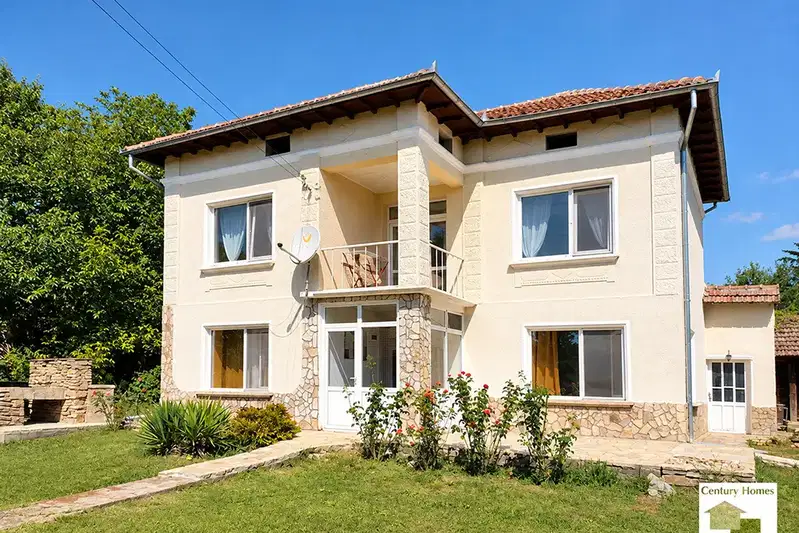
House in Gorna Lipnitsa
€85,000€708/m²
46 days on the marketno price change

Stone house with 4 rooms and garage in Gorna Lipnitsa village
€35,000€269/m²
200 days on the market−€10,000 since the first price
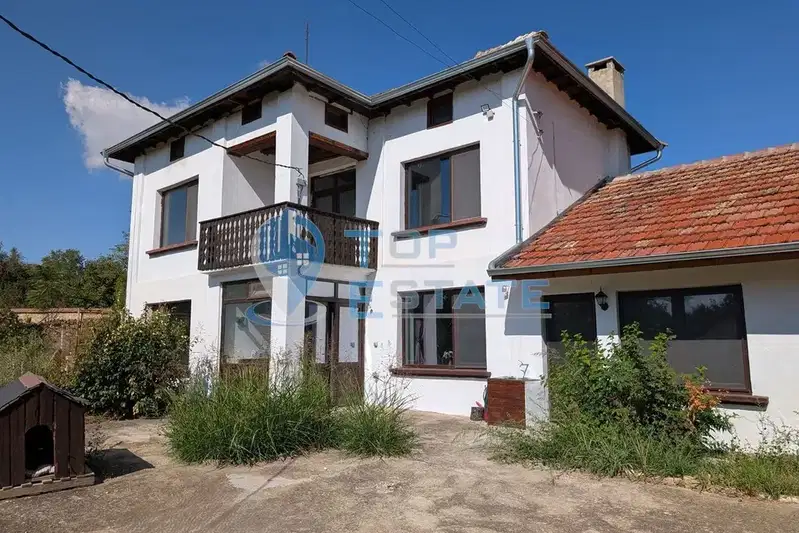
Two-storey house with garage and yard in Gorna Lipnitsa village
€70,000€538/m²
2 days on the marketno price change

Two-storey house with large yard in Gorna Lipnitsa village, Veliko Tarnovo
€35,000€388/m²
212 days on the marketno price change

One-story house with yard in Gorna Lipnitsa village, Veliko Tarnovo region
€26,000€346/m²
323 days on the marketno price change

Two-storey house with large yard in Gorna Lipnitsa village, Veliko Tarnovo region
€22,000€191/m²
170 days on the marketno price change
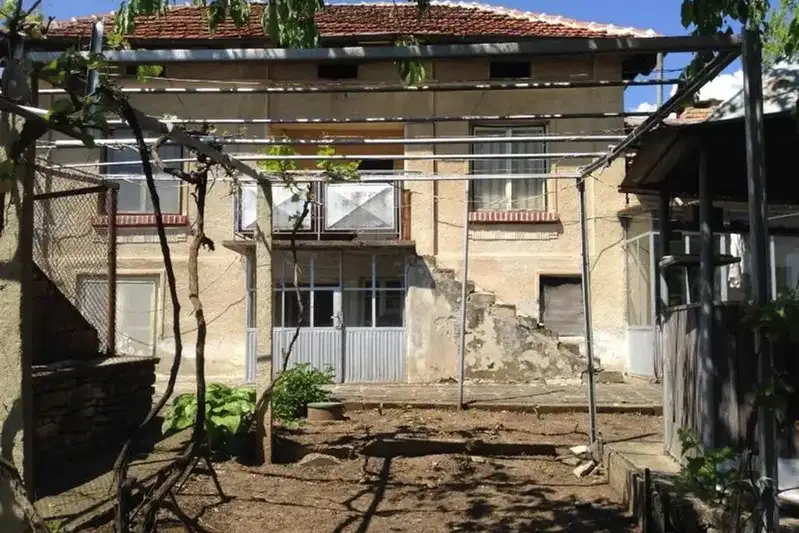
Two-storey house with 3 rooms in Gorna Lipnitsa village, Veliko Tarnovo region
€21,750€228/m²
317 days on the marketno price change
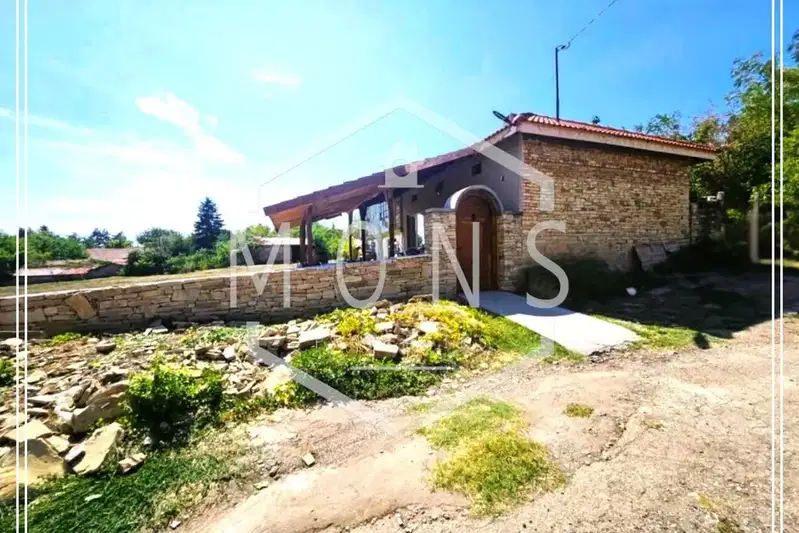
Two houses with yard in Gorna Lipnitsa village, Veliko Tarnovo region
€59,000€375/m²
316 days on the marketno price change