
Spacious house with 5 bedrooms and large yard in Bistritsa village
€1,700,000€2,966/m²
Published: 1 May 2026 · Updated: 21 September 2026
Property file
On the market for
201 days
first seen on 1 May 2026
Price changes
no change
Market assessment
+30%
above the typical price
Property history
First seenGALARDO NEDVIZHIMI IMOTI · €1,700,000
Property analysis
AI summary
House in Bistritsa village, Sofia city, with an area of 573 sq m and a two-storey structure.
The layout includes a basement with garage for 4 cars, gym, wine cellar, and technical rooms, ground floor with living room, kitchen, dining room, bedroom, and two terraces, as well as second floor with four bedrooms and laundry room.
The construction is brick using high-quality materials, heating is by heat pump with underfloor heating in all rooms. The house will be completed by the end of 2026.
Located on an asphalt street near Vila Spago, on a flat yard of 985 sq m.
The property is suitable for family use with a focus on functionality and comfort.
With 20% down over 20 years the monthly mortgage payment is about €7,543, against an expected local rent of €2,474. The rent covers 33% of it.
Yield analysis
Typical rent for comparable properties€2,474/mo
Low investment rating
The rent covers 33% of the payment — you top up about €5,069/mo for 20 years. From rent alone, with no loan, it pays for itself in 57 years. Calculated from the typical rent for the neighbourhood, at full occupancy and before running costs — a benchmark, not a guarantee.
Approximate location
The exact address hasn't been published by the seller — the map shows the neighbourhood.
Pros and cons
AI summary- functional layout
- garage for 4 cars
- underfloor heating
- high-quality materials
We didn't find any significant drawbacks in the listing. This doesn't replace an in-person viewing.
Layout
- garage
- gym
- wine cellar
- technical room
- storage
- bathroom
- living room
- kitchen 62 sq m
- dining room
- bedroom with bathroom and WC
- pantry
- sauna
- bedroom with bathroom
- walk-in closet
- children's bedroom
- walk-in closet
- bedroom
- bathroom with WC
- laundry
- terrace
Exposure
Maximum sunlight throughout the day
Afternoon and evening sun
Details
- Area
- 573 m²
- Land Area
- 985 m²
- Floor
- 0 / 2
- Construction
- Brick
- Year
- 2026
- Category
- Residential
- Bathrooms
- 4
Similar properties nearby

Detached house with 5 bedrooms in Bistritsa village with large yard
€973,000€1,818/m²
405 days on the market+€74,600 since the first price
Typical rent for comparable properties ~€2,474/mo. · covers ~57% of the mortgage payment

House with private garden and views of Vitosha in Bistritsa
€980,000€2,311/m²
23 days on the marketno price change
Typical rent for comparable properties ~€2,474/mo. · covers ~57% of the mortgage payment

House with 2 floors and attic in Bistritsa village, Kyustendil region
€109,000€900/m²
323 days on the marketno price change
Typical rent for comparable properties ~€2,474/mo. · covers ~512% of the mortgage payment
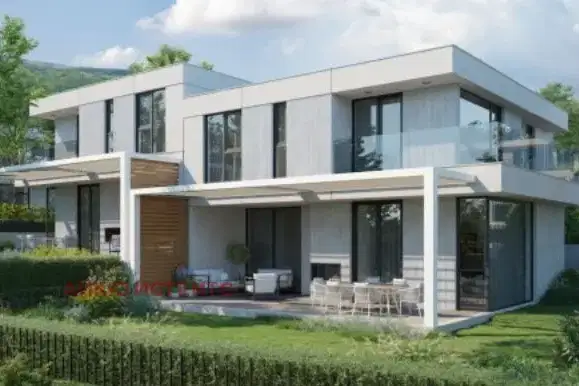
House in Bistritsa
€600,000€2,127/m²
42 days on the marketno price change
Typical rent for comparable properties ~€2,474/mo. · covers ~93% of the mortgage payment

Detached house with 4 levels and large yard in Bistritsa village
€515,000€1,739/m²
181 days on the market−€45,000 since the first price
Typical rent for comparable properties ~€2,474/mo. · covers ~108% of the mortgage payment

House with three bedrooms and a garden in a gated complex in Bistritsa
€990,000€5,500/m²
1 day on the marketno price change
Typical rent for comparable properties ~€2,474/mo. · covers ~56% of the mortgage payment
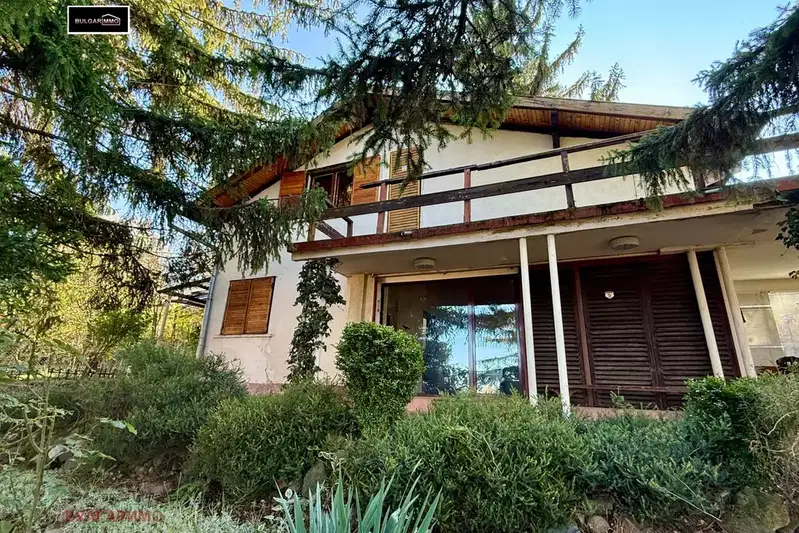
Two-storey house with garden and garage in Bunkera villa zone
€385,000€3,564/m²
1 day on the marketno price change
Typical rent for comparable properties ~€2,474/mo. · covers ~145% of the mortgage payment

Detached house with 4 bedrooms in Bistritsa village, m-t Tsonkina mahala
€1,043,000€2,172/m²
253 days on the marketno price change
Typical rent for comparable properties ~€2,474/mo. · covers ~53% of the mortgage payment