
House with a garden and three levels in Bistritsa, Sofia
€789,000€2,450/m²
Published: 9 November 2026 · Updated: 9 November 2026
Property file
On the market for
9 days
first seen on 9 November 2026
Price changes
no change
Market assessment
+7%
above the typical price
Property history
First seenPREMIUM HOUMS · €789,000
Property analysis
AI summary
The house, with a 322 sq m gross floor area, sits on its own 680 sq m plot in the upper part of Bistritsa, about 500 m from the centre. The property is at Act 14 stage, with completion planned for December 2027.
The main entrance level brings together the living room, dining area and kitchen, with access to a 30,61 sq m terrace. Large glazed areas provide natural light, and the ceiling height in the dining area is 2,90 m.
The middle level is planned to have three bedrooms. The lower level, opening onto the garden, includes another bedroom and a spa area; the layout can be adapted to create a second living room, a gym or a relaxation area.
Heating is planned with underfloor heating and a heat pump, and the property has its own water source and a 30 kW electricity supply. There is space for 2–3 cars, with the option of a garage or charging station; access is from two streets, and public transport stops, a school and a kindergarten are nearby.
With 20% down over 20 years the monthly mortgage payment is about €3,501, against an expected local rent of €2,474. The rent covers 71% of it.
Yield analysis
Typical rent for comparable properties€2,474/mo
Low investment rating
The rent covers 71% of the payment — you top up about €1,027/mo for 20 years. From rent alone, with no loan, it pays for itself in 27 years. Calculated from the typical rent for the neighbourhood, at full occupancy and before running costs — a benchmark, not a guarantee.
Approximate location
The exact address hasn't been published by the seller — the map shows the neighbourhood.
Pros and cons
AI summary- private garden
- access from two streets
- three bedrooms
- underfloor heating
We didn't find any significant drawbacks in the listing. This doesn't replace an in-person viewing.
Details
- Area
- 322 m²
- Land Area
- 680 m²
- Construction
- Brick
- Year
- 2027
- Category
- Residential
Similar properties nearby

Detached house with 5 bedrooms in Bistritsa village with large yard
€973,000€1,818/m²
404 days on the market+€74,600 since the first price
Typical rent for comparable properties ~€2,474/mo. · covers ~57% of the mortgage payment
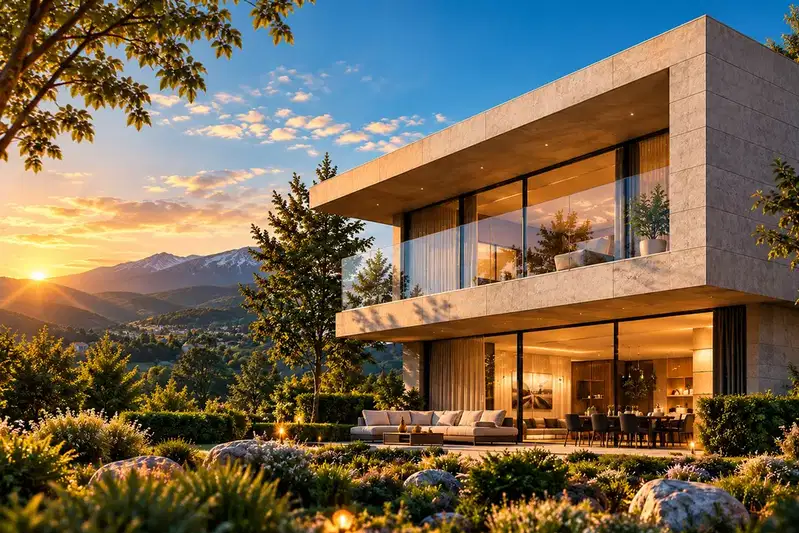
House with private garden and views of Vitosha in Bistritsa
€980,000€2,311/m²
23 days on the marketno price change
Typical rent for comparable properties ~€2,474/mo. · covers ~57% of the mortgage payment

House with 2 floors and attic in Bistritsa village, Kyustendil region
€109,000€900/m²
323 days on the marketno price change
Typical rent for comparable properties ~€2,474/mo. · covers ~512% of the mortgage payment
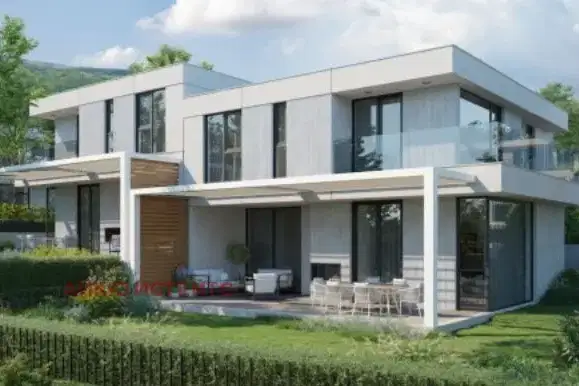
House in Bistritsa
€600,000€2,127/m²
42 days on the marketno price change
Typical rent for comparable properties ~€2,474/mo. · covers ~93% of the mortgage payment

Detached house with 4 levels and large yard in Bistritsa village
€515,000€1,739/m²
181 days on the market−€45,000 since the first price
Typical rent for comparable properties ~€2,474/mo. · covers ~108% of the mortgage payment

House with three bedrooms and a garden in a gated complex in Bistritsa
€990,000€5,500/m²
1 day on the marketno price change
Typical rent for comparable properties ~€2,474/mo. · covers ~56% of the mortgage payment
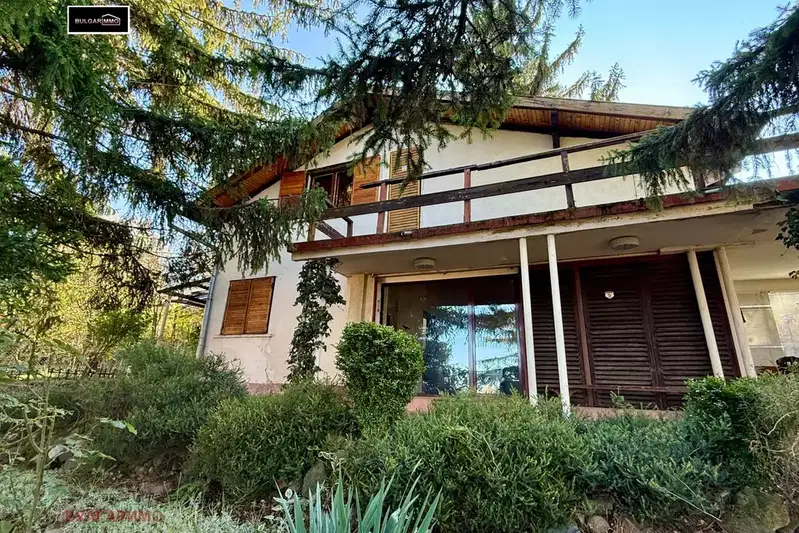
Two-storey house with garden and garage in Bunkera villa zone
€385,000€3,564/m²
1 day on the marketno price change
Typical rent for comparable properties ~€2,474/mo. · covers ~145% of the mortgage payment

Detached house with 4 bedrooms in Bistritsa village, m-t Tsonkina mahala
€1,043,000€2,172/m²
253 days on the marketno price change
Typical rent for comparable properties ~€2,474/mo. · covers ~53% of the mortgage payment