
4-room house in Bistritsa village with yard and view of Vitosha
€1,800/mo€9.0/m²
Published: 10 September 2026 · Updated: 20 October 2026
Property file
On the market for
69 days
first seen on 10 September 2026
Price changes
no change
Market assessment
−1%
below the typical price
Property history
First seenSUPRIMMO - GLAVEN OFIS · €1,800
Property analysis
AI summary
The house is located in Bistritsa village, on the sunny slope of Vitosha, near Sofia.
The layout includes a basement floor with living room, kitchen, bedroom, bathroom and a large terrace opening to the yard, as well as a second floor with living room, fireplace, two bedrooms, bathroom and terrace. The rooms are bright and spacious.
The construction dates from 2013, using natural materials for finishing – latex on the walls, granite tiles on the floor and PVC windows with double glazing. Heating is local with heat pump and air conditioners.
The property has a yard of 1000 sq m, landscaped with diverse vegetation and paths, offering an attractive view of the mountain. The location provides tranquility and access to basic amenities and transport connections.
This property is suitable for people seeking a balance between proximity to nature and city conveniences.
Location
Pros and cons
AI summary- functional layout
- landscaped yard
- attractive view
- local heating
We didn't find any significant drawbacks in the listing. This doesn't replace an in-person viewing.
Amenities
- With Parking
Exposure
Maximum sunlight throughout the day
Even light, cooler during summer
Morning sun, cooler afternoons
Afternoon and evening sun
Details
- Area
- 200 m²
- Land Area
- 1,000 m²
- Category
- Residential
- Bathrooms
- 3
- Furnishing
- Yes
Similar properties nearby

Luxury house with 3 bedrooms in Bistritsa village, Sofia
€3,000/mo€8.0/m²
317 days on the marketno price change

Spacious 4-bedroom house in Bistritsa village with Vitosha view
€2,280/mo€6.0/m²
195 days on the marketno price change
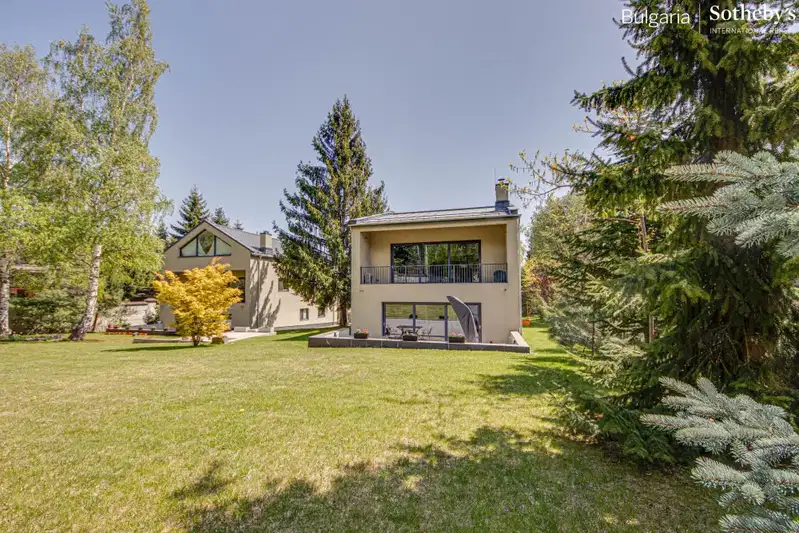
Furnished 5-room house with yard in Bistritsa village, Sofia
€1,800/mo€9.0/m²
43 days on the marketno price change

Detached 5-room house in Bistritsa with panoramic terrace
€1,999/mo€9.0/m²
169 days on the market−€101 since the first price

House with 4 bedrooms and yard in Bistritsa village, Sofia
€1,999/mo€8.0/m²
103 days on the market−€201 since the first price

Detached house with 4 bedrooms in Bistritsa village, Sofia with panoramic terrace
€2,000/mo€9.0/m²
317 days on the market−€300 since the first price
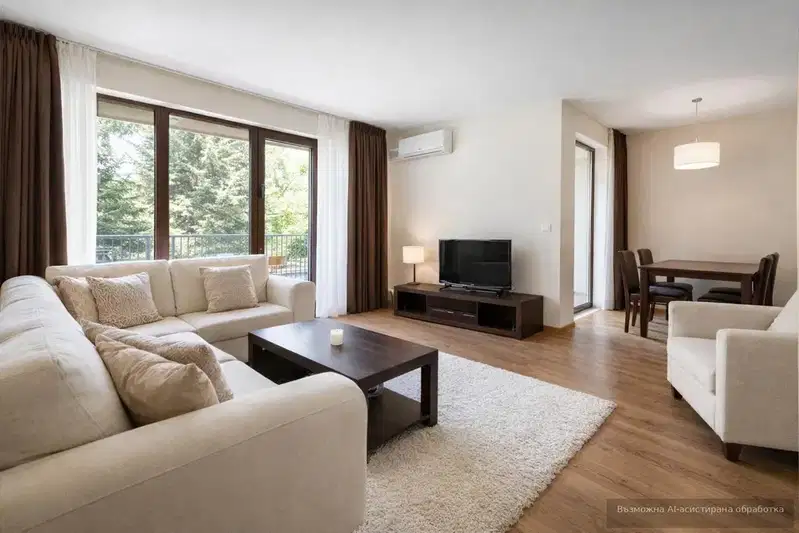
4-room house in s. Bistritsa with yard and terrace
€2,700/mo€10/m²
104 days on the marketno price change2 sellers
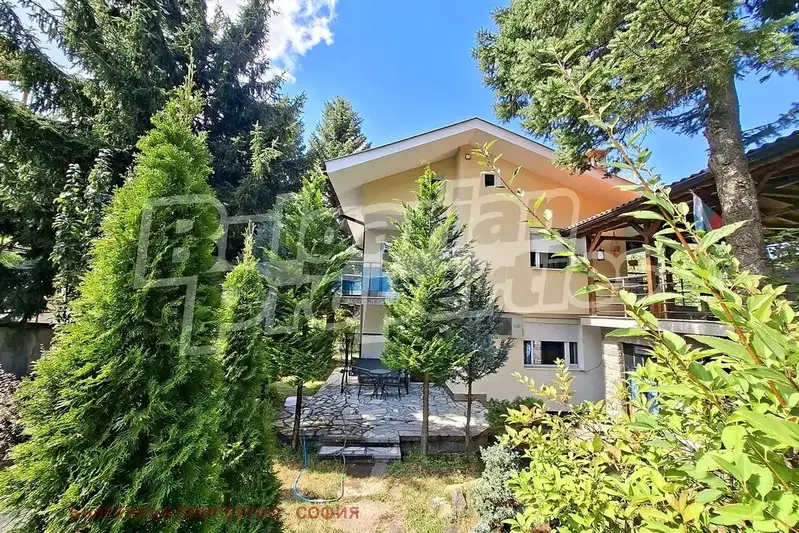
Two-storey house with 2 bedrooms and yard in Bistritsa village, Sofia
€595,000€3,718/m²
75 days on the market−€30,000 since the first price