
Spacious 4-bedroom house in Bistritsa village with Vitosha view
€2,280/mo€6.0/m²
Published: 7 May 2026 · Updated: 16 November 2026
Property file
On the market for
195 days
first seen on 7 May 2026
Price changes
no change
Market assessment
−26%
below the typical price
Property history
First seenADRES NEDVIZHIMI IMOTI · €2,280
Property analysis
AI summary
The house is located in Bistritsa village, part of Sofia city, within a gated complex with controlled access.
The layout includes a basement with a boiler room and storage, ground floor with living area, kitchen and bathroom, second floor with four bedrooms and two bathrooms, as well as a third floor with an independent studio and large terrace.
Construction is completed with high-quality materials, heating is gas, and the property has parking spaces for four cars.
The location offers tranquility and greenery while having access to several public transport lines.
The property is suitable for a family seeking a spacious home close to nature with parking convenience and controlled access.
Approximate location
The exact address hasn't been published by the seller — the map shows the neighbourhood.
Pros and cons
AI summary- functional layout
- parking for 4 cars
- gated complex
- gas heating
We didn't find any significant drawbacks in the listing. This doesn't replace an in-person viewing.
Layout
- bedroom 18 sq m
- bedroom 18 sq m
- bedroom 18 sq m
- bedroom 18 sq m
Amenities
- With Parking
- Renovated
- Pet Friendly
- Gated Community
Exposure
Maximum sunlight throughout the day
Even light, cooler during summer
Details
- Area
- 340 m²
- Land Area
- 150 m²
- Heating
- Gas
- Category
- Residential
- Bathrooms
- 3
- Furnishing
- No
Similar properties nearby

Luxury house with 3 bedrooms in Bistritsa village, Sofia
€3,000/mo€8.0/m²
317 days on the marketno price change
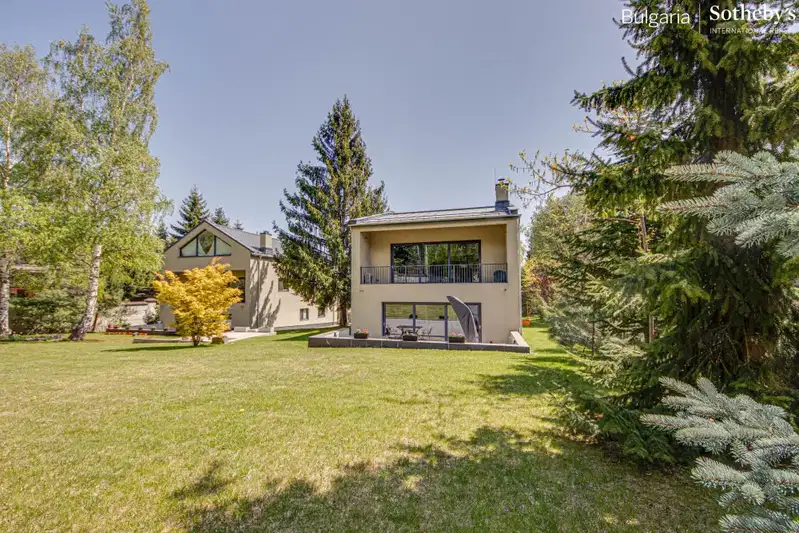
Furnished 5-room house with yard in Bistritsa village, Sofia
€1,800/mo€9.0/m²
43 days on the marketno price change

Detached 5-room house in Bistritsa with panoramic terrace
€1,999/mo€9.0/m²
169 days on the market−€101 since the first price

House with 4 bedrooms and yard in Bistritsa village, Sofia
€1,999/mo€8.0/m²
103 days on the market−€201 since the first price

Detached house with 4 bedrooms in Bistritsa village, Sofia with panoramic terrace
€2,000/mo€9.0/m²
317 days on the market−€300 since the first price
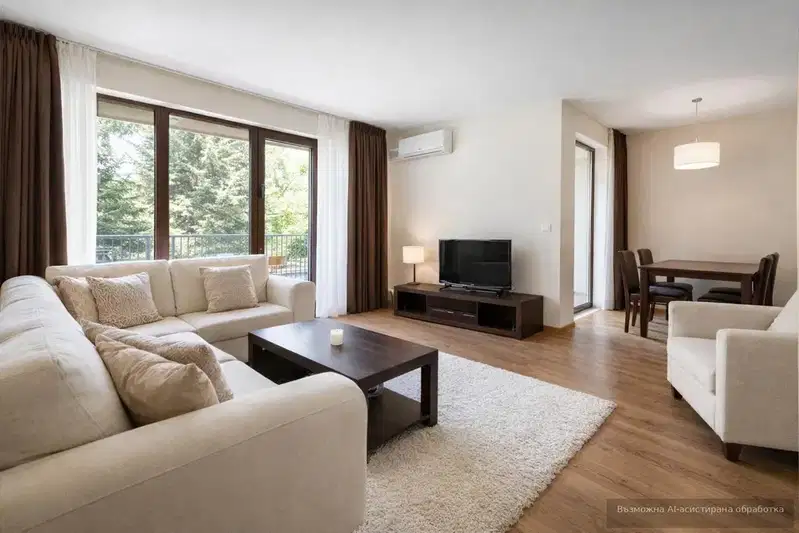
4-room house in s. Bistritsa with yard and terrace
€2,700/mo€10/m²
104 days on the marketno price change2 sellers
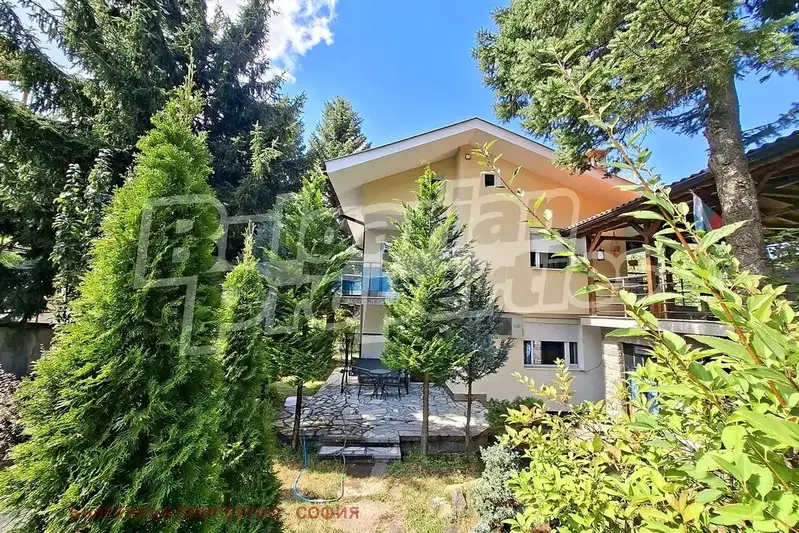
Two-storey house with 2 bedrooms and yard in Bistritsa village, Sofia
€595,000€3,718/m²
75 days on the market−€30,000 since the first price
Typical rent for comparable properties ~€2,474/mo. · covers ~94% of the mortgage payment
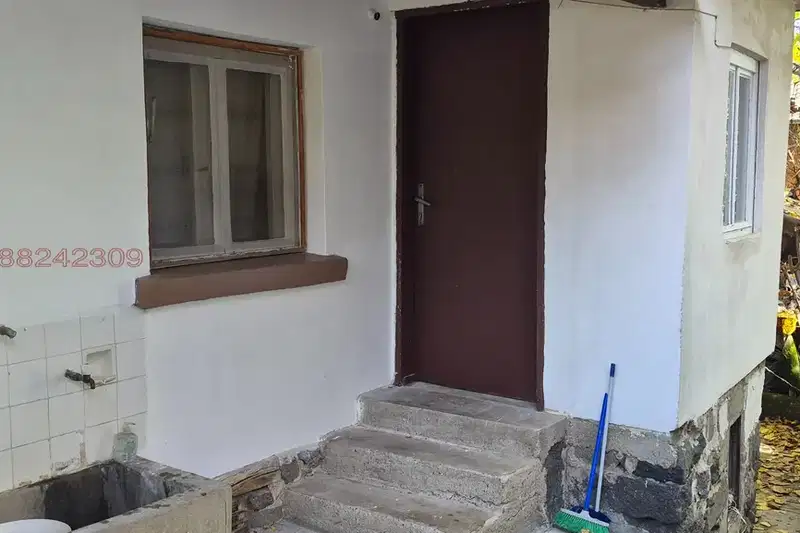
House in Bistritsa
€450/mo€11/m²
41 days on the marketno price change