
House with 3 rooms and terraced yard in Bistritsa village, Sofia
€240,000€2,222/m²
Published: 29 January 2026 · Updated: 5 June 2026
Property file
On the market for
293 days
first seen on 29 January 2026
Price changes
no change
Market assessment
no data
Property history
First seenBALGERIAN PROPERTIS - SOFIA · €240,000
Property analysis
AI summary
House with three floors and a total area of 108 sq m, located in Bistritsa village, Sofia city. The property includes a terraced yard of 696 sq m with views of Vitosha and the surrounding greenery.
The layout is functional: first level - basement; second level - living room, kitchenette, bathroom with toilet, and terrace; third level - entrance hall, three rooms, and a small terrace.
The construction is brick and reinforced concrete from 1970, with a south aspect. Heating is provided by electric radiators and solid fuel stoves. The property has electricity, water, and a septic tank.
The location is quiet, close to the mountain with clean air and easy access to central Sofia via main roads. The yard is landscaped with fruit trees and vines, and the stairs are covered with frost-resistant granite tiles.
Suitable for people seeking a property close to nature with potential for additional improvements and comfortable layout.
With 20% down over 20 years the monthly mortgage payment is about €1,065, against an expected local rent of €2,474. The rent covers the whole payment (232%).
Yield analysis
Typical rent for comparable properties€2,474/mo
Strong investment rating
Estimated rent is 232% of the payment over 20 years — before costs and empty months. From rent alone, with no loan, it pays for itself in 8 years. Calculated from the typical rent for the neighbourhood, at full occupancy and before running costs — a benchmark, not a guarantee.
Approximate location
The exact address hasn't been published by the seller — the map shows the neighbourhood.
Pros and cons
AI summary- terraced yard
- south aspect
- functional layout
- green location
- needs additional investment
- solid fuel heating
Layout
- basement
- living room
- kitchenette
- bathroom
- entrance hall
- room
- room
- room
Exposure
Maximum sunlight throughout the day
Details
- Area
- 108 m²
- Land Area
- 696 m²
- Construction
- Brick
- Year
- 1970
- Category
- Residential
- Bathrooms
- 1
- Furnishing
- Yes
Similar properties nearby

Detached house with 5 bedrooms in Bistritsa village with large yard
€973,000€1,818/m²
404 days on the market+€74,600 since the first price
Typical rent for comparable properties ~€2,474/mo. · covers ~57% of the mortgage payment
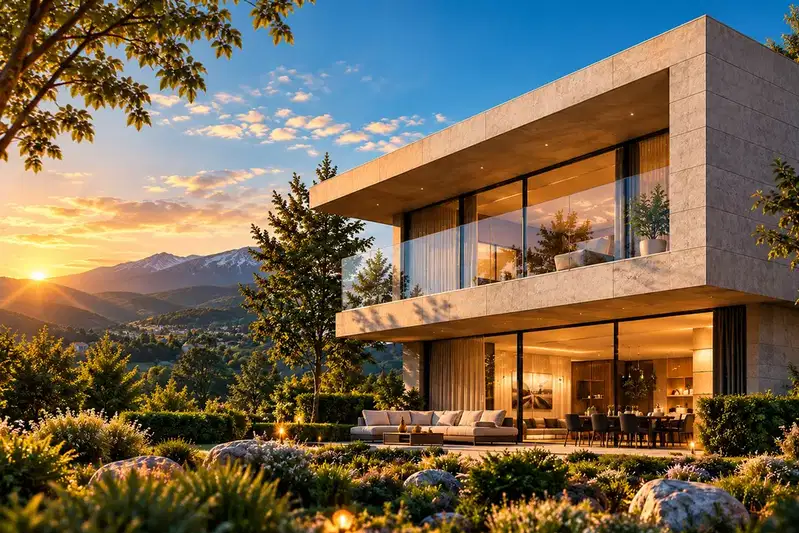
House with private garden and views of Vitosha in Bistritsa
€980,000€2,311/m²
23 days on the marketno price change
Typical rent for comparable properties ~€2,474/mo. · covers ~57% of the mortgage payment

House with 2 floors and attic in Bistritsa village, Kyustendil region
€109,000€900/m²
323 days on the marketno price change
Typical rent for comparable properties ~€2,474/mo. · covers ~512% of the mortgage payment
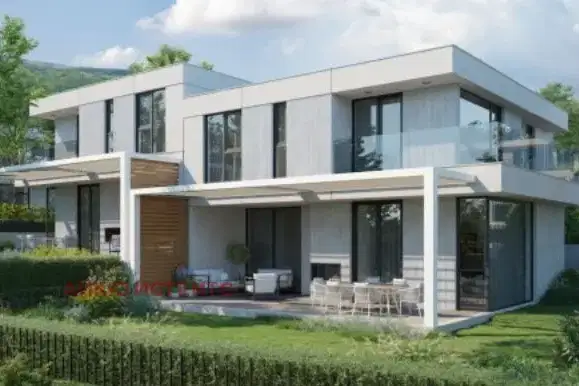
House in Bistritsa
€600,000€2,127/m²
42 days on the marketno price change
Typical rent for comparable properties ~€2,474/mo. · covers ~93% of the mortgage payment

Detached house with 4 levels and large yard in Bistritsa village
€515,000€1,739/m²
181 days on the market−€45,000 since the first price
Typical rent for comparable properties ~€2,474/mo. · covers ~108% of the mortgage payment

House with three bedrooms and a garden in a gated complex in Bistritsa
€990,000€5,500/m²
1 day on the marketno price change
Typical rent for comparable properties ~€2,474/mo. · covers ~56% of the mortgage payment
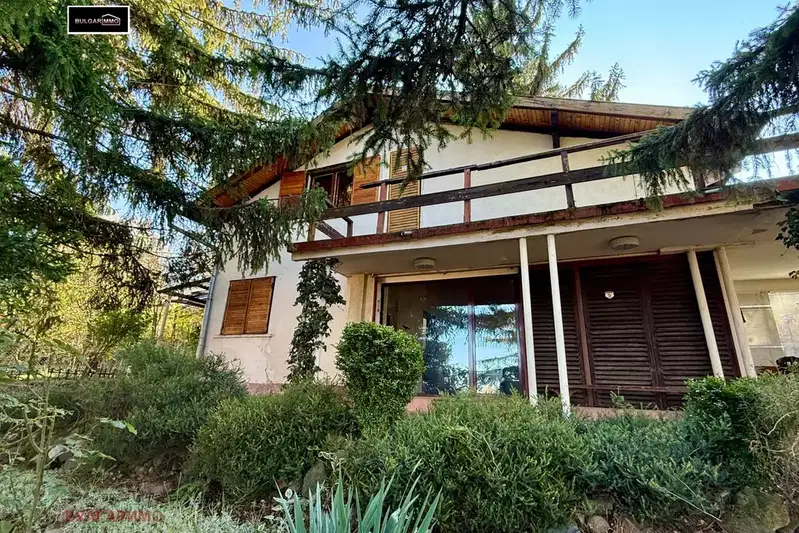
Two-storey house with garden and garage in Bunkera villa zone
€385,000€3,564/m²
1 day on the marketno price change
Typical rent for comparable properties ~€2,474/mo. · covers ~145% of the mortgage payment

Detached house with 4 bedrooms in Bistritsa village, m-t Tsonkina mahala
€1,043,000€2,172/m²
253 days on the marketno price change
Typical rent for comparable properties ~€2,474/mo. · covers ~53% of the mortgage payment