
Floor of a house with commercial space in Shirok Tsentar, Ruse
€215,000€1,747/m²
Published: 7 May 2026 · Updated: 26 October 2026
Property file
On the market for
194 days
first seen on 7 May 2026
Price changes
no change
Market assessment
+45%
above the typical price
Property history
First seenAGENTSIA BRIKS · €215,000
Property analysis
AI summary
The property is the second floor of a house with an adjoining commercial space and yard in Shirok Tsentar, Ruse.
The layout includes a spacious living room, two separate rooms, kitchen, bay window, foyer, corridor, storage room and bathroom with toilet, providing functional use of the living area.
The construction is brick, built in 1970, with an attic space that can be converted and a basement with a tavern.
The location is in a quiet area with convenient access to city infrastructure and offers opportunities for living or business.
The property is suitable for family use with the option to develop commercial activity or further partition the rooms.
Approximate location
The exact address hasn't been published by the seller — the map shows the neighbourhood.
Pros and cons
AI summary- functional layout
- large yard
- conversion potential
- commercial space
- older building
Layout
- living room
- separate room
- separate room
- kitchen
- bay window
- foyer
- corridor
- storage room
Details
- Area
- 123 m²
- Land Area
- 212 m²
- Construction
- Brick
- Year
- 1970
- Category
- Residential
- Bathrooms
- 1
Similar properties nearby
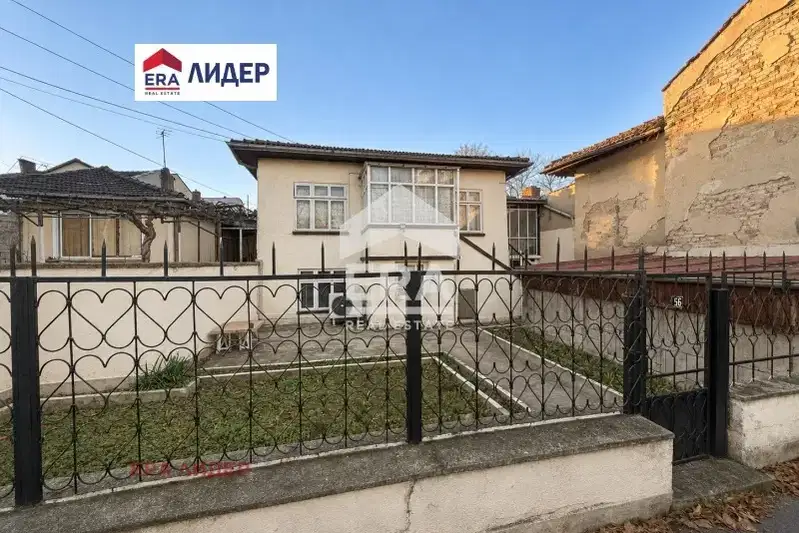
House with a yard and rooms for conversion in Shirok Center, Ruse
€108,900€1,312/m²
1 day on the marketno price change

House with garage and yard in Shirok Tsentar, Ruse
€115,000€839/m²
381 days on the market−€15,000 since the first price
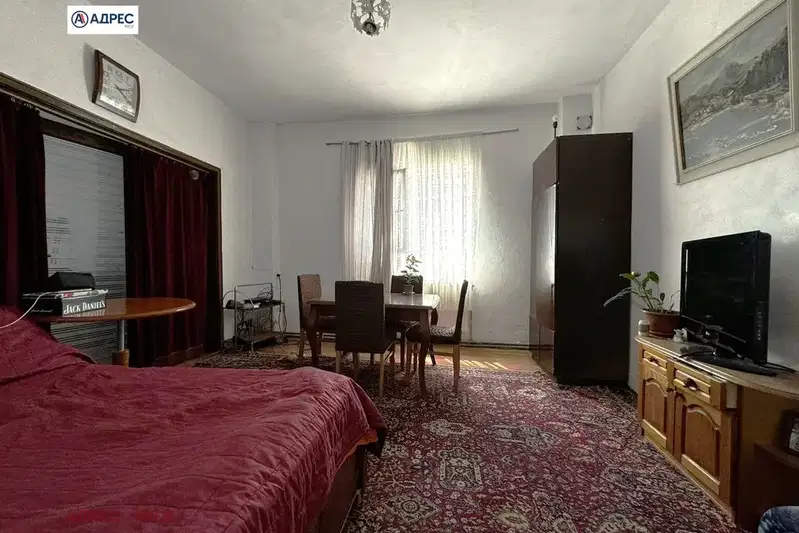
House in Ruse, Wider Center
€103,900€824/m²
45 days on the marketno price change

House with 3 rooms and garages in Shirok Tsentar, Ruse
€155,000€775/m²
313 days on the marketno price change
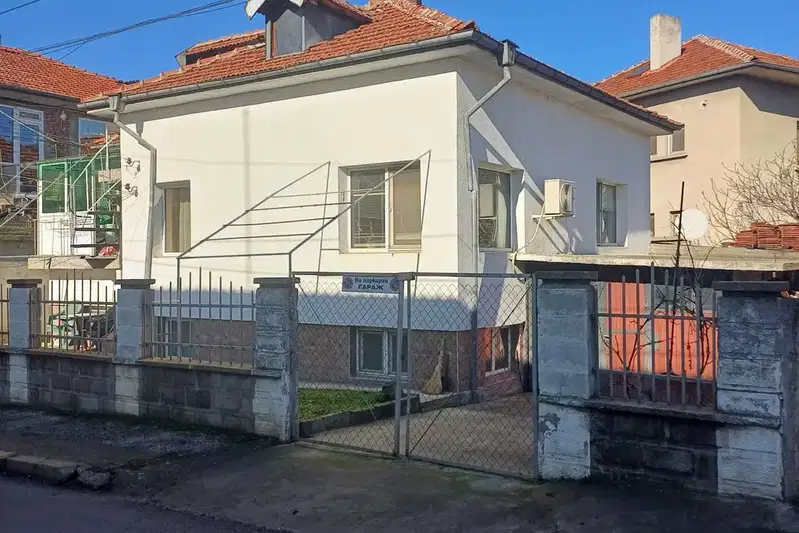
Detached house with 4 bedrooms in Shirok Tsentar, Ruse
€159,000€1,169/m²
678 days on the marketno price change
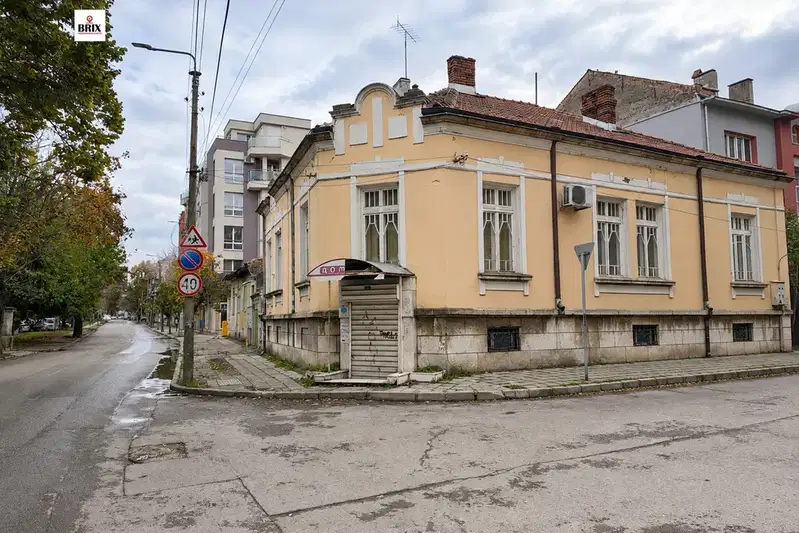
Two-storey house with three separate units in Ruse
€235,000€1,468/m²
8 days on the marketno price change
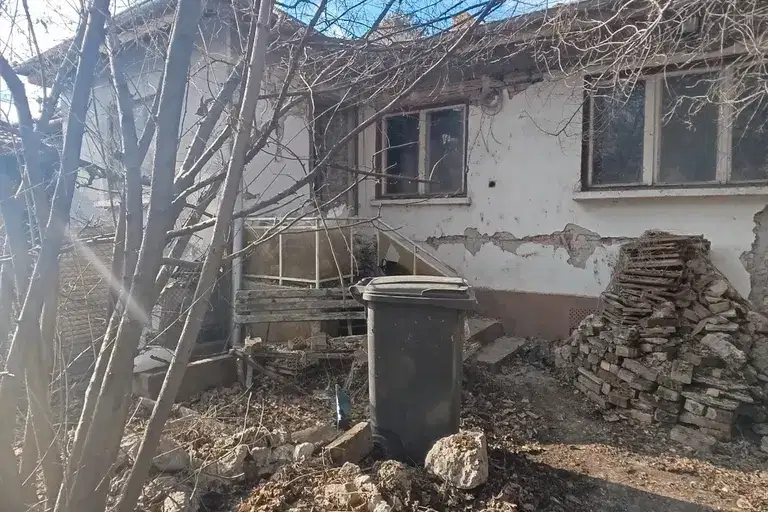
One-story house with 4 rooms in Shirok Tsentar, Ruse
€63,000€969/m²
404 days on the marketno price change

House with 3 bedrooms in Shirok Tsentar, Ruse with barbecue area
€240,000€1,333/m²
194 days on the market+€10,000 since the first price