
One-storey house with yard in Pavlikeni, Veliko Tarnovo region
€80,000€533/m²
Published: 5 January 2026 · Updated: 23 October 2026
Property file
On the market for
317 days
first seen on 5 January 2026
Price changes
no change
Market assessment
+11%
above the typical price
Property history
First seenDANI KONSULT-NI EOOD · €80,000
Property analysis
AI summary
The house is located in Pavlikeni, Veliko Tarnovo region, on an asphalt road near the bus station.
The layout includes two levels - a semi-basement with a cellar, room, bathroom with toilet, and boiler room, and the main level with a corridor, bedroom, living room, and kitchen. There is an additional extension with a dining room, living room, and bedroom, connected by external access.
The construction is stone/brick/timber-joist with PVC windows and tiled floors; heating is electric and solid fuel. The property includes a garage and agricultural building.
The yard is flat, fenced, and maintained with an area of about 500 sq m, including an outdoor toilet and well. The area offers convenient access to transport connections.
The property is suitable for family use with the possibility of adaptation according to the residents' needs.
Approximate location
The exact address hasn't been published by the seller — the map shows the neighbourhood.
Pros and cons
AI summary- two-level layout
- garage and outbuildings
- fenced yard
- solid fuel heating
- external access between buildings
- walk-through rooms in extension
Layout
- cellar
- room
- bedroom
- living room
- kitchen
- dining room
- bedroom
Amenities
- With Transition
- With Parking
Details
- Area
- 150 m²
- Land Area
- 500 m²
- Construction
- Wooden Frame
- Year
- 1970
- Category
- Residential
- Bathrooms
- 1
- Furnishing
- Yes
Similar properties nearby

House with large yard and panoramic view in Pavlikeni
€59,900€209/m²
344 days on the market+€30,900 since the first price
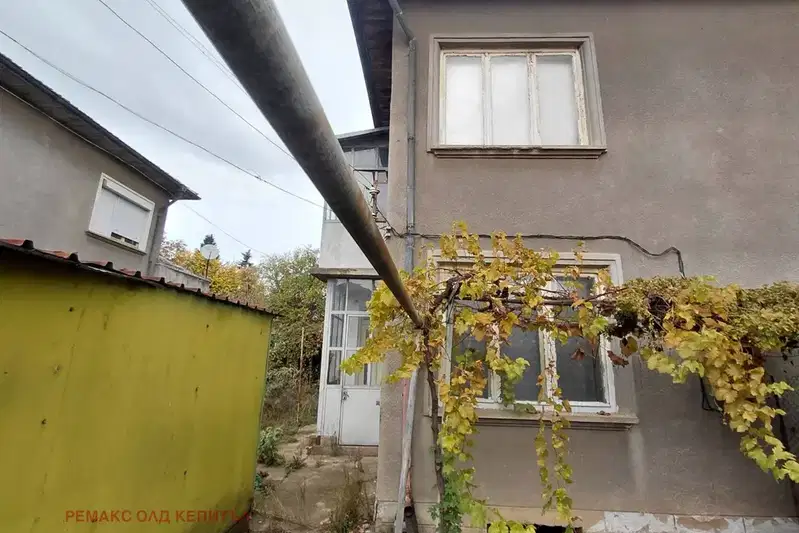
Two-storey semi-detached house with garage in Pavlikeni
€125,000€976/m²
2 days on the marketno price change

Two-storey house with yard and additional buildings in Pavlikeni
€230,000€1,666/m²
224 days on the market−€20,000 since the first price

House with 5 rooms and yard in Pavlikeni
€43,300€279/m²
262 days on the market−€6,200 since the first price

One-storey house with 4 bedrooms in Pavlikeni with garage and yard
€123,600€824/m²
320 days on the marketno price change

9-room house in Pavlikeni with large basement and yard
€114,000€142/m²
319 days on the marketno price change

4-room house with yard in Pavlikeni, Veliko Tarnovo
€43,300€288/m²
228 days on the marketno price change
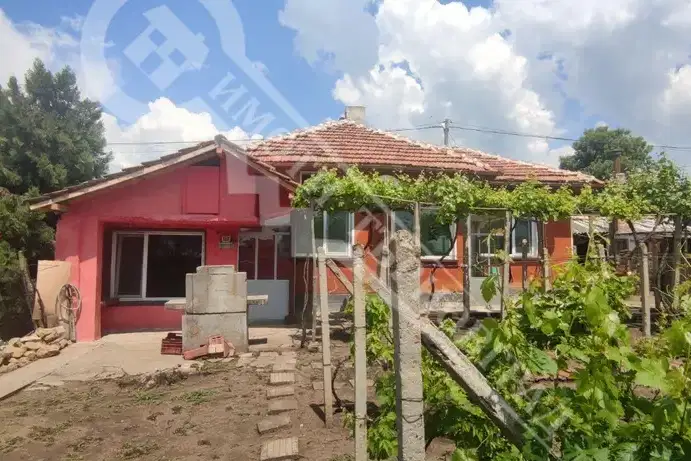
3-room house in Pavlikeni with local heating and outbuildings
€80,000€666/m²
316 days on the marketno price change