
Two-storey house with yard and additional buildings in Pavlikeni
€230,000€1,666/m²
Published: 8 April 2026 · Updated: 16 November 2026
Property file
On the market for
224 days
first seen on 8 April 2026
Price changes
−€20,000
−8% · 1 adjustment
Market assessment
+246%
above the typical price
Price history
Every price from this property’s listings.
Property history
Price cut by €20,000from €250,000 to €230,000
First seenIMOTI TARNOVGRAD · €250,000
Property analysis
AI summary
The property is a two-storey house with a built-up area of 138 sq m, located in Pavlikeni, Veliko Tarnovo region. The property includes a yard of 847 sq m and several additional buildings.
The layout features two separate entrances, allowing each floor to be used independently, suitable for two families or rental purposes. The ground floor is under renovation and includes a kitchen, living room, dining room, two bedrooms, bathroom with toilet, and two terraces. The second floor is furnished and comprises five rooms, kitchen, bathroom with toilet, dressing room, and two terraces.
The construction is brick, with electric underfloor heating. The property includes garages, basement and auxiliary rooms, as well as storage spaces with the status of a commercial establishment.
The location offers amenities such as wells with pumps, three-phase electricity, and permanent plantings in the yard. It is possible to add a third floor to increase the living area.
The property is suitable for permanent residence or investment due to its functional layout and available additional spaces.
The asking price has fallen by €20,000 (8%) since it was first listed.
Approximate location
The exact address hasn't been published by the seller — the map shows the neighbourhood.
Pros and cons
AI summary- two-storey house
- two separate entrances
- underfloor heating
- additional buildings
- ground floor under renovation
Layout
- kitchen
- living room
- dining room
- bedroom
- bedroom
- bathroom
- kitchen
- room
- room
- room
- room
- corridor
- dressing room
Details
- Area
- 138 m²
- Land Area
- 847 m²
- Construction
- Brick
- Category
- Residential
- Bathrooms
- 2
Similar properties nearby

House with large yard and panoramic view in Pavlikeni
€59,900€209/m²
344 days on the market+€30,900 since the first price
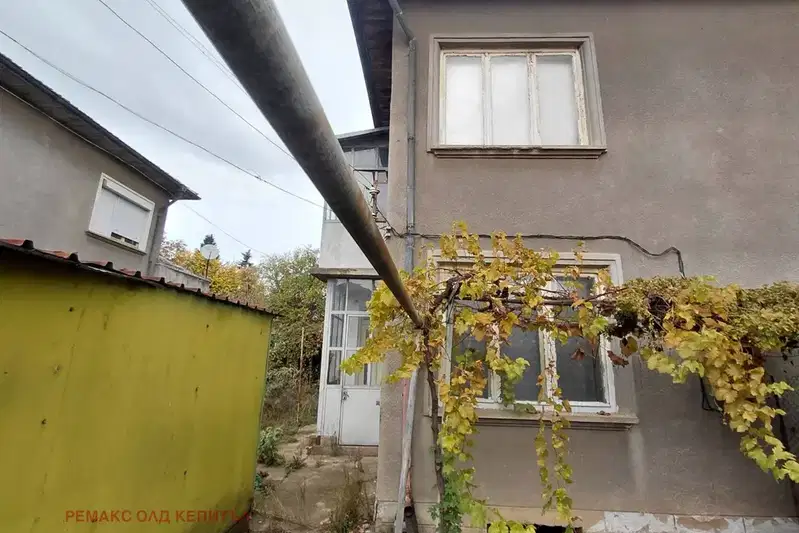
Two-storey semi-detached house with garage in Pavlikeni
€125,000€976/m²
2 days on the marketno price change

House with 5 rooms and yard in Pavlikeni
€43,300€279/m²
262 days on the market−€6,200 since the first price

One-storey house with 4 bedrooms in Pavlikeni with garage and yard
€123,600€824/m²
320 days on the marketno price change

9-room house in Pavlikeni with large basement and yard
€114,000€142/m²
320 days on the marketno price change

4-room house with yard in Pavlikeni, Veliko Tarnovo
€43,300€288/m²
228 days on the marketno price change
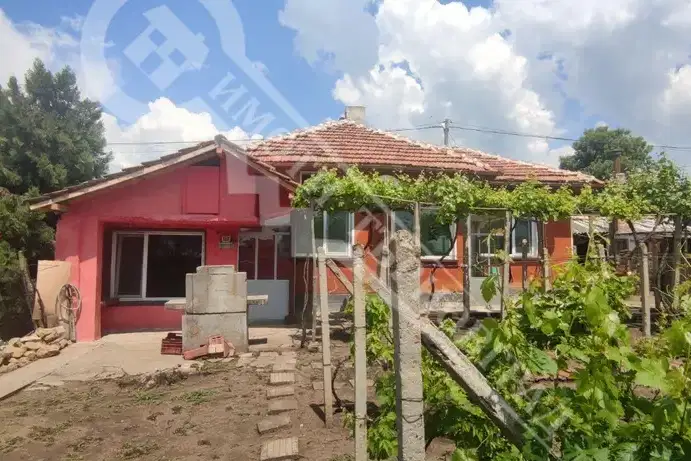
3-room house in Pavlikeni with local heating and outbuildings
€80,000€666/m²
317 days on the marketno price change

House with 4 rooms and commercial spaces in Pavlikeni
€65,000€464/m²
344 days on the marketno price change