
4-room house with yard in Pavlikeni, Veliko Tarnovo
€43,300€288/m²
Published: 4 April 2026 · Updated: 10 November 2026
Property file
On the market for
228 days
first seen on 4 April 2026
Price changes
no change
Market assessment
−40%
below the typical price
Property history
First seenDANI KONSULT-NI EOOD · €43,300
Property analysis
AI summary
The house is located in Pavlikeni, Veliko Tarnovo region, with an area of about 150 sq m and a yard of 700 sq m. The layout includes two parts – a main two-storey house and an extension with an entrance hall, kitchen, room, living room, and bathroom. Internal stairs connect the floors, with the second floor featuring two attic rooms and two terraces. The building is constructed over a stone basement with a timber structure. The property needs renovation and is sold as shown in the photos. The yard is flat, fenced, and includes an outbuilding, oven, outdoor tap, and well. It is located on an asphalt road, about 5 minutes from the town center, close to the train station, bus station, and shops. The property offers the opportunity to create a functional family home with necessary amenities upon renovation.
Approximate location
The exact address hasn't been published by the seller — the map shows the neighbourhood.
Pros and cons
AI summary- 700 sq m yard
- two terraces
- outbuildings
- close to center
- needs renovation
- timber structure
- older building
Layout
- entrance hall
- kitchen
- room
- living room
- bathroom
- entrance hall
- kitchen
- room
- storage room
- corridor
- bedroom
- two attic rooms
Amenities
- Needs Renovation
Details
- Area
- 150 m²
- Land Area
- 700 m²
- Construction
- Wooden Frame
- Year
- 1950
- Category
- Residential
- Bathrooms
- 1
Similar properties nearby

House with large yard and panoramic view in Pavlikeni
€59,900€209/m²
343 days on the market+€30,900 since the first price
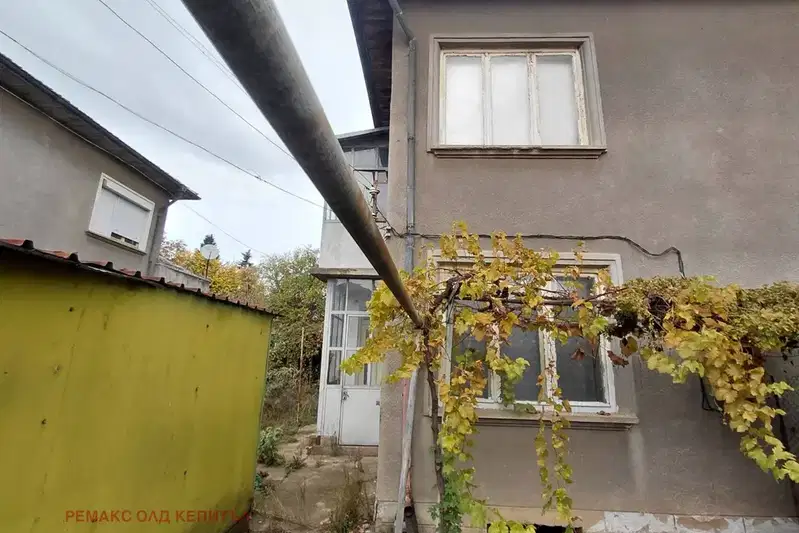
Two-storey semi-detached house with garage in Pavlikeni
€125,000€976/m²
1 day on the marketno price change

Two-storey house with yard and additional buildings in Pavlikeni
€230,000€1,666/m²
224 days on the market−€20,000 since the first price

House with 5 rooms and yard in Pavlikeni
€43,300€279/m²
261 days on the market−€6,200 since the first price

One-storey house with 4 bedrooms in Pavlikeni with garage and yard
€123,600€824/m²
320 days on the marketno price change

9-room house in Pavlikeni with large basement and yard
€114,000€142/m²
319 days on the marketno price change
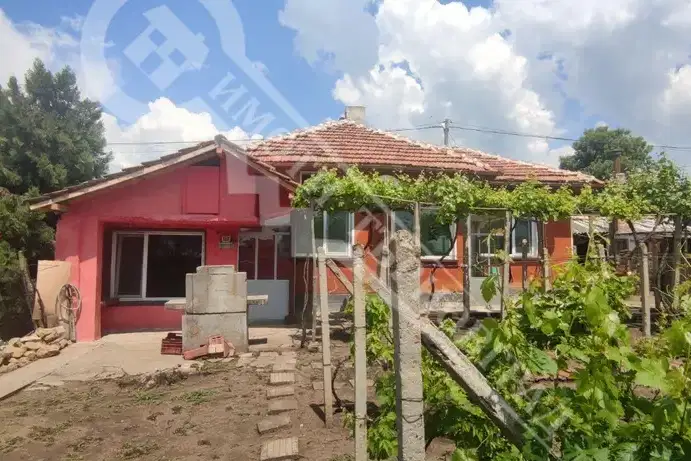
3-room house in Pavlikeni with local heating and outbuildings
€80,000€666/m²
316 days on the marketno price change

House with 4 rooms and commercial spaces in Pavlikeni
€65,000€464/m²
344 days on the marketno price change