
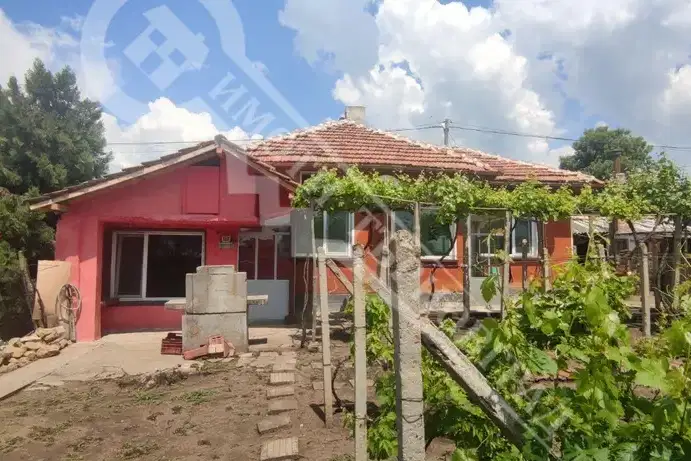
Two-storey semi-detached house with garage in Pavlikeni
€125,000€976/m²
Published: 16 November 2026 · Updated: 16 November 2026
Property file
On the market for
2 days
first seen on 16 November 2026
Price changes
no change
Market assessment
+103%
above the typical price
Property history
First seenREMAKS OLD KEPITAL · €125,000
Property analysis
AI summary
The house is about a five-minute walk from the centre of Pavlikeni, close to schools, a kindergarten and a nursery. The total floor area is 128 sq m, arranged over two floors of 64 sq m each.
The first floor has a living room, dining room and kitchen, as well as a hallway, pantry, bathroom and storage room. The rooms provide separate areas for daily activities and storage.
The second floor includes two bedrooms and a children's room, a hallway and a pantry. This layout may suit a household with children, although its specific use depends on the condition of the property and the needs of future occupants.
The property has a garage, a small yard and a cellar. The house has a timber-joist structure and is in need of renovation, which implies additional costs and an assessment of its condition before purchase.
Approximate location
The exact address hasn't been published by the seller — the map shows the neighbourhood.
Pros and cons
AI summary- garage
- small yard
- close to centre
- needs renovation
Amenities
- With Parking
- Needs Renovation
Details
- Area
- 128 m²
- Land Area
- 185 m²
- Construction
- Wooden Frame
- Category
- Residential
- Bathrooms
- 1
Similar properties nearby

House with large yard and panoramic view in Pavlikeni
€59,900€209/m²
344 days on the market+€30,900 since the first price

Two-storey house with yard and additional buildings in Pavlikeni
€230,000€1,666/m²
224 days on the market−€20,000 since the first price

House with 5 rooms and yard in Pavlikeni
€43,300€279/m²
262 days on the market−€6,200 since the first price

One-storey house with 4 bedrooms in Pavlikeni with garage and yard
€123,600€824/m²
320 days on the marketno price change

9-room house in Pavlikeni with large basement and yard
€114,000€142/m²
319 days on the marketno price change

4-room house with yard in Pavlikeni, Veliko Tarnovo
€43,300€288/m²
228 days on the marketno price change
3-room house in Pavlikeni with local heating and outbuildings
€80,000€666/m²
316 days on the marketno price change

House with 4 rooms and commercial spaces in Pavlikeni
€65,000€464/m²
344 days on the marketno price change