
Two-storey house with large terrace in Novi Iskar, Sofia
€167,900€3,997/m²
Published: 10 October 2025 · Updated: 19 October 2026
Property file
On the market for
404 days
first seen on 10 October 2025
Price changes
no change
Market assessment
+140%
above the typical price
Property history
First seenOANIT - OFIS MASTER BROKER · €167,900
Property analysis
AI summary
House in Sofia, Novi Iskar district, Koreya area, with a two-storey structure and private yard.
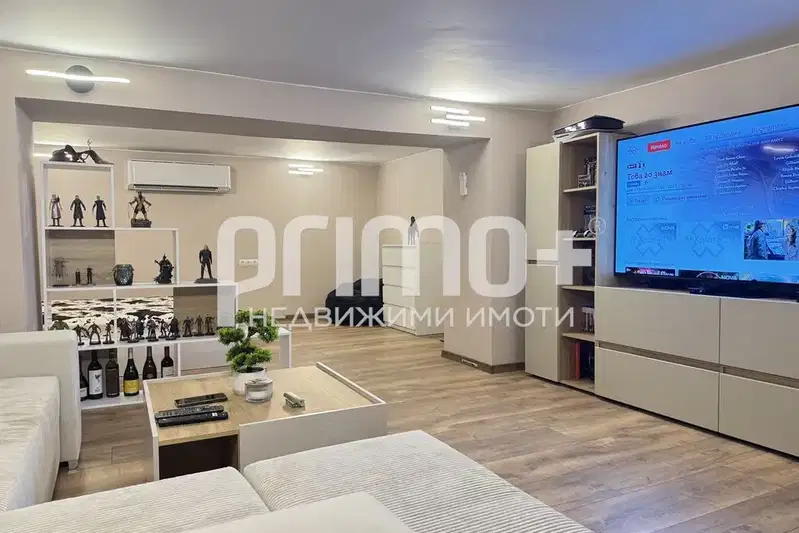
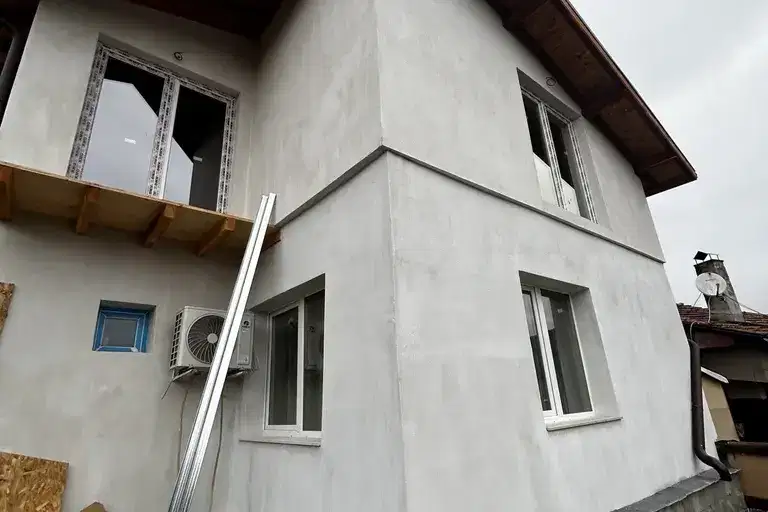
The layout includes a garage on the ground floor, and on the first floor there is a living room with kitchenette and dining area, bedroom, bathroom with toilet, and a large terrace; the second floor is open-plan with a niche for a kitchenette and a separate entrance via an external staircase.
The construction is brick from 1980, with the house having undergone major renovation years ago; heating is electric with air conditioners, water supply is provided by a well with the option to connect to city water, and sewage is via septic tank.
The location offers access to public transport (buses 23, 26 and 28) and proximity to natural areas in Koreya.
The property is suitable for use as a family home with flexible layout options between the two floors and includes a garage.
Approximate location
The exact address hasn't been published by the seller — the map shows the neighbourhood.
Pros and cons
AI summary- two-storey structure
- garage
- large terrace
- major renovation
- ground floor
- electric heating
- septic tank
Layout
- garage
- living room
- kitchenette
- dining area
- bedroom
- open-plan space
- kitchenette niche
Details
- Area
- 42 m²
- Land Area
- 817 m²
- Floor
- 1 / 1
- Construction
- Brick
- Year
- 1980
- Category
- Residential
- Bathrooms
- 1
Similar properties nearby
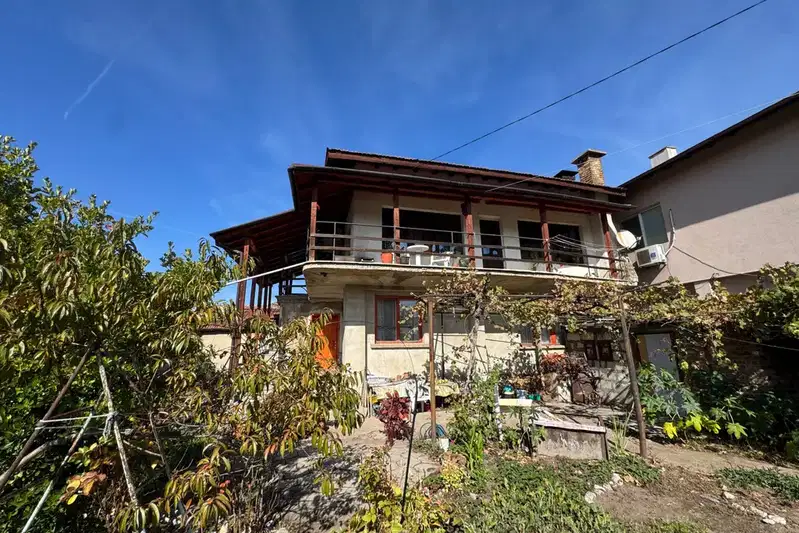
House in Novi Iskar
€269,000€2,037/m²
first seen todayno price change

One-storey house with 2 rooms in Kurilo district, Novi Iskar with panoramic view
€215,000€2,756/m²
106 days on the market−€5,000 since the first price

Spacious house with 3 bedrooms and panoramic terrace in Novi Iskar
€480,000€1,777/m²
112 days on the market−€70,000 since the first price
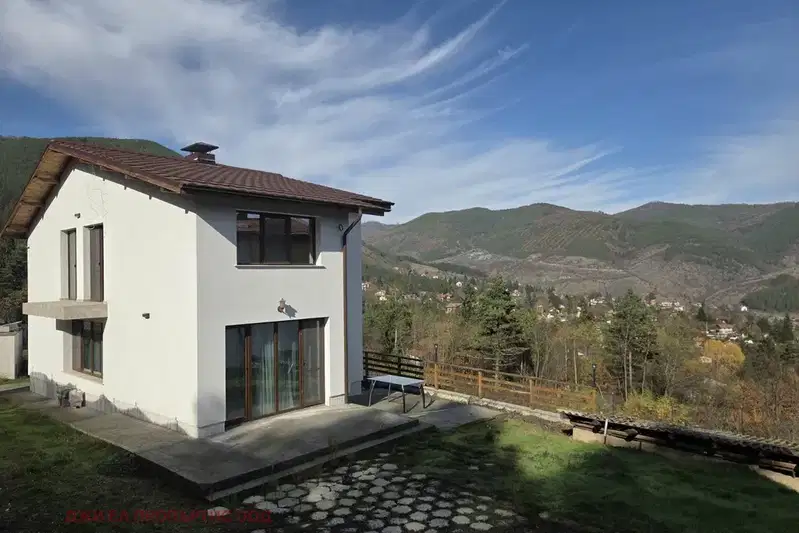
3-room house with yard in Novi Iskar with panoramic view
€200,000€2,857/m²
103 days on the marketno price change
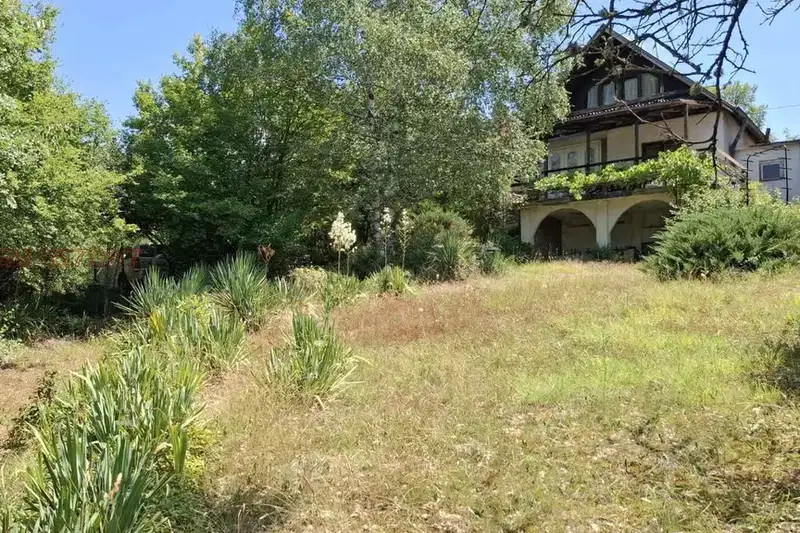
Villa with 2 rooms and large yard in Novi Iskar with panoramic view
€140,000€2,153/m²
108 days on the marketno price change2 sellers
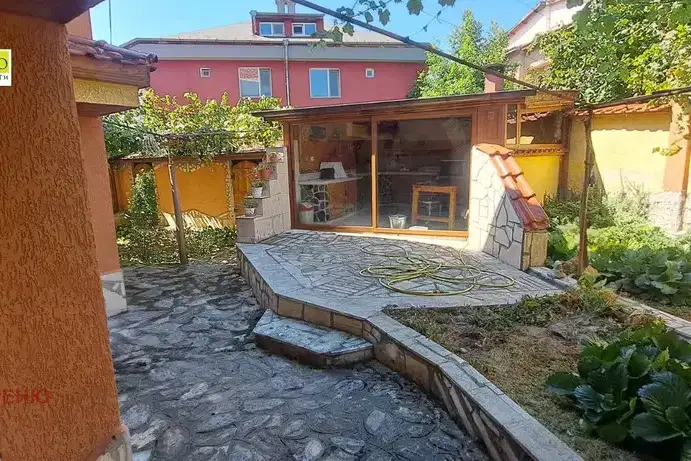
Spacious three-storey house with yard in Novi Iskar
€477,000€1,793/m²
102 days on the market−€22,999 since the first price
Three-storey house with a garden and panoramic views in Izgrev district
€470,000€4,017/m²
1 day on the marketno price change
Two-storey house with five bedrooms in the village of Katina
€230,000€1,437/m²
1 day on the marketno price change