
Villa with 2 rooms and large yard in Novi Iskar with panoramic view
€140,000€2,153/m²
Published: 2 August 2026 · Updated: 17 November 2026
Property file
On the market for
108 days
first seen on 2 August 2026
Price changes
no change
Market assessment
+29%
above the typical price
Offered by 2 sellers, at the same price
On the market for 108 days — counted from the earliest listing; reposting does not reset it.
| Seller | Listed | Price | Difference |
|---|---|---|---|
| ALES KONSULT EOOD | 2 August 2026 | €140,000 | lowest |
| DZHI EL PROPARTIS OOD | 2 September 2026 | €140,000 | +€0 |
Property history
First seenALES KONSULT EOOD · €140,000
Property analysis
AI summary
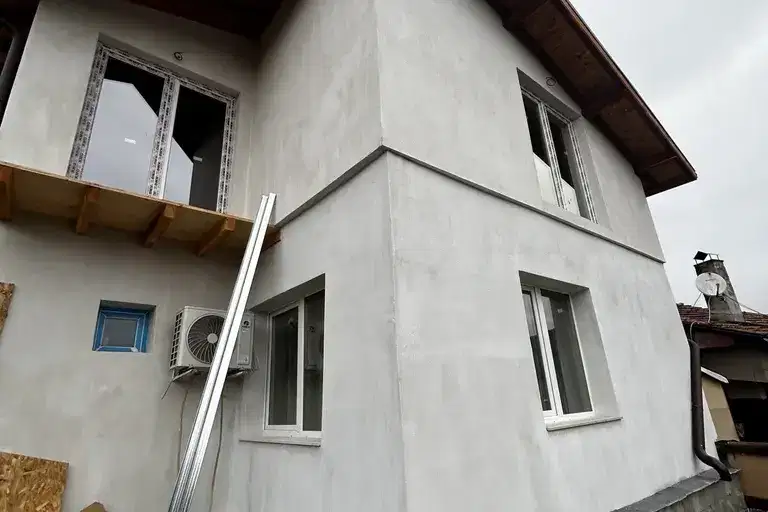
Villa with an area of 65 sq m and a yard of 1000 sq m in the town of Novi Iskar, suitable for year-round living or weekends.
The layout includes two walk-through rooms, a separate kitchen, an attic floor arranged as a room, and a large covered terrace on the first floor.
The building is prefab panel from 1980, with electricity, water, and hydrophore available, as well as a bathroom with a boiler.
The property is located in a quiet area surrounded by nature with easy access to Sofia and offers a panoramic view of the city and Stara Planina.
A suitable choice for people seeking tranquility and the possibility for relaxation or permanent living outside the city.
This property is advertised in 2 offers from 2 different sellers. The offers are at the same price. It has been listed for 108 days.
Approximate location
The exact address hasn't been published by the seller — the map shows the neighbourhood.
Pros and cons
AI summary- large yard
- panoramic view
- year-round access
- additional outbuildings
- walk-through rooms
- prefab panel construction
Layout
- room
- room
- kitchen
- room
Details
- Area
- 65 m²
- Land Area
- 1,000 m²
- Construction
- Panel
- Year
- 1980
- Category
- Residential
- Bathrooms
- 1
Similar properties nearby
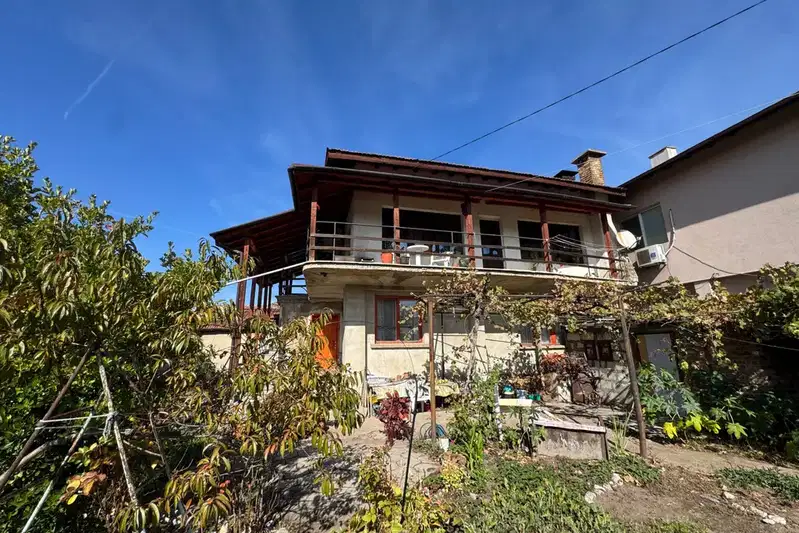
House in Novi Iskar
€269,000€2,037/m²
first seen todayno price change

One-storey house with 2 rooms in Kurilo district, Novi Iskar with panoramic view
€215,000€2,756/m²
106 days on the market−€5,000 since the first price

Spacious house with 3 bedrooms and panoramic terrace in Novi Iskar
€480,000€1,777/m²
112 days on the market−€70,000 since the first price
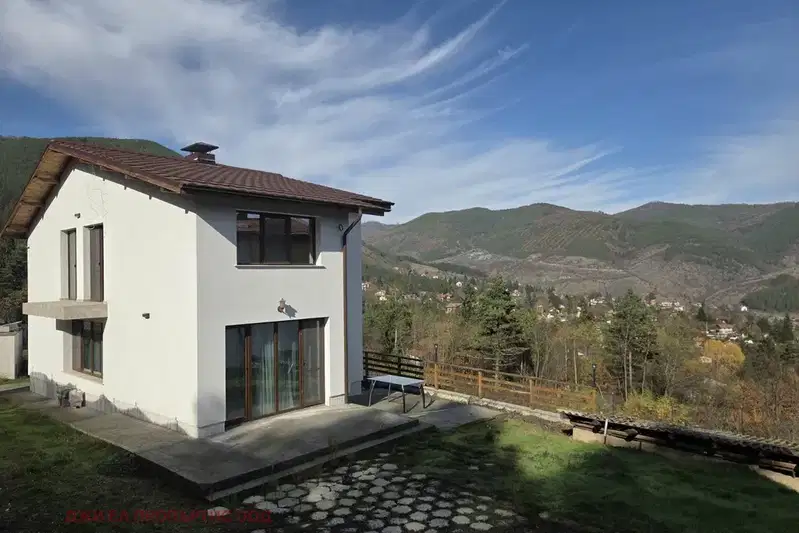
3-room house with yard in Novi Iskar with panoramic view
€200,000€2,857/m²
103 days on the marketno price change
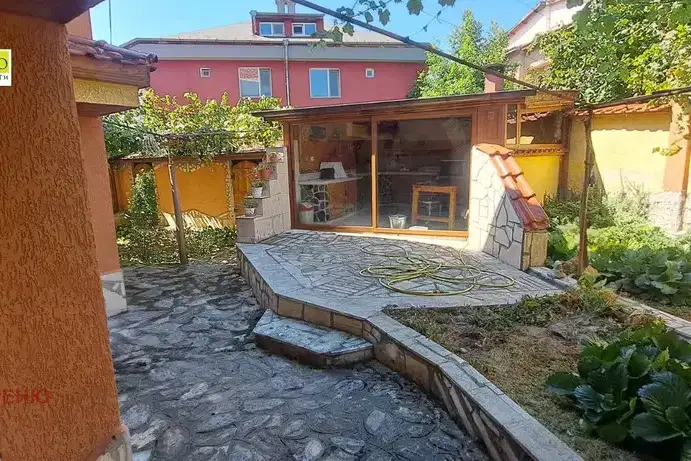
Spacious three-storey house with yard in Novi Iskar
€477,000€1,793/m²
102 days on the market−€22,999 since the first price
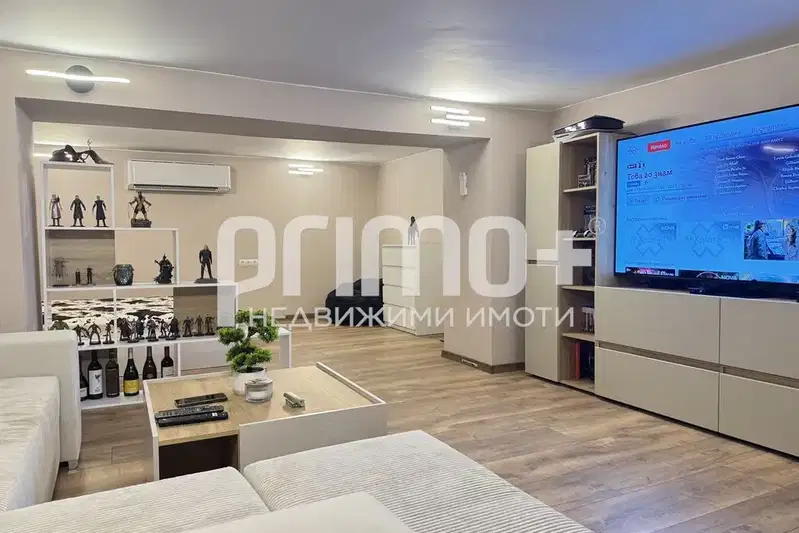
Three-storey house with a garden and panoramic views in Izgrev district
€470,000€4,017/m²
1 day on the marketno price change
Two-storey house with five bedrooms in the village of Katina
€230,000€1,437/m²
1 day on the marketno price change

House 158 sq m in Novi Iskar with convenient access to Sofia
€279,000€1,765/m²
168 days on the marketno price change