
Two-storey house with five bedrooms in the village of Katina
€230,000€1,437/m²
Published: 17 November 2026 · Updated: 17 November 2026
Property file
On the market for
1 day
first seen on 17 November 2026
Price changes
no change
Market assessment
−14%
below the typical price
Property history
First seenDZHI EL PROPARTIS OOD · €230,000
Property analysis
AI summary
The house is in the village of Katina, on a paved street near the centre. An area of 160 sq m and established utilities are stated.
On the first floor, the layout includes an entrance hall, kitchen, living room, bedroom, another room and a bathroom with toilet. An internal staircase connects this floor to the second.
The second floor is being finished and is planned to include three large bedrooms, a walk-in wardrobe adjoining one of them, a bathroom with toilet and a utility room. This layout provides separate rooms for sleeping and household functions on both floors.
The windows have been replaced, and the house has been insulated. The renovation is not complete, so the finishing work on the second floor should be taken into account when planning its use.
Approximate location
The exact address hasn't been published by the seller — the map shows the neighbourhood.
Pros and cons
AI summary- two-storey house
- replaced windows
- insulated
- renovation in progress
Amenities
- Renovated
Details
- Area
- 160 m²
- Land Area
- 353 m²
- Construction
- Brick
- Category
- Residential
- Bathrooms
- 2
Similar properties nearby
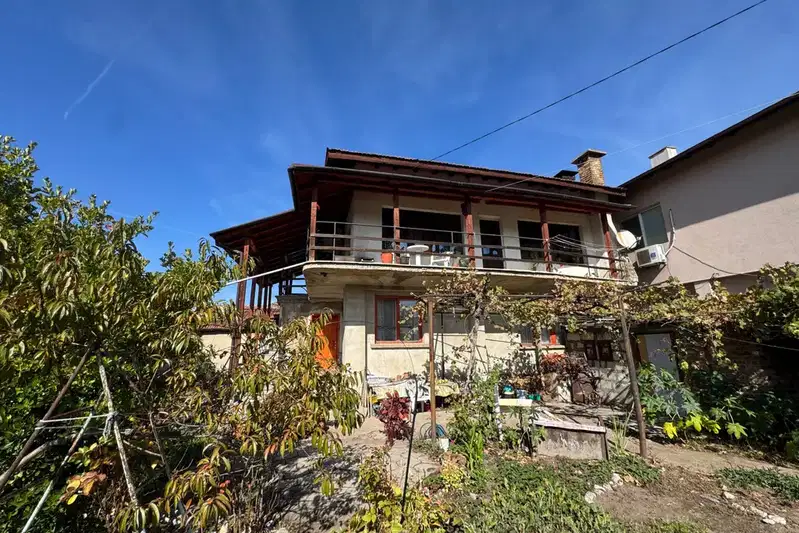
House in Novi Iskar
€269,000€2,037/m²
first seen todayno price change

One-storey house with 2 rooms in Kurilo district, Novi Iskar with panoramic view
€215,000€2,756/m²
106 days on the market−€5,000 since the first price

Spacious house with 3 bedrooms and panoramic terrace in Novi Iskar
€480,000€1,777/m²
112 days on the market−€70,000 since the first price
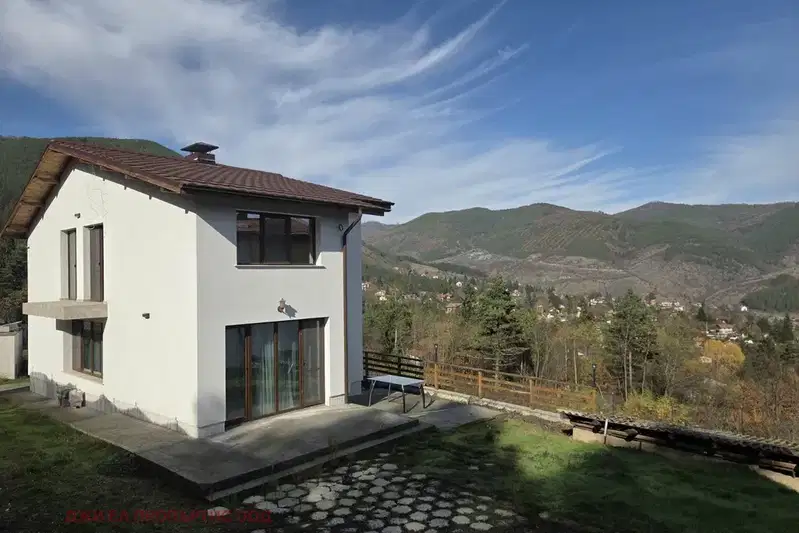
3-room house with yard in Novi Iskar with panoramic view
€200,000€2,857/m²
103 days on the marketno price change
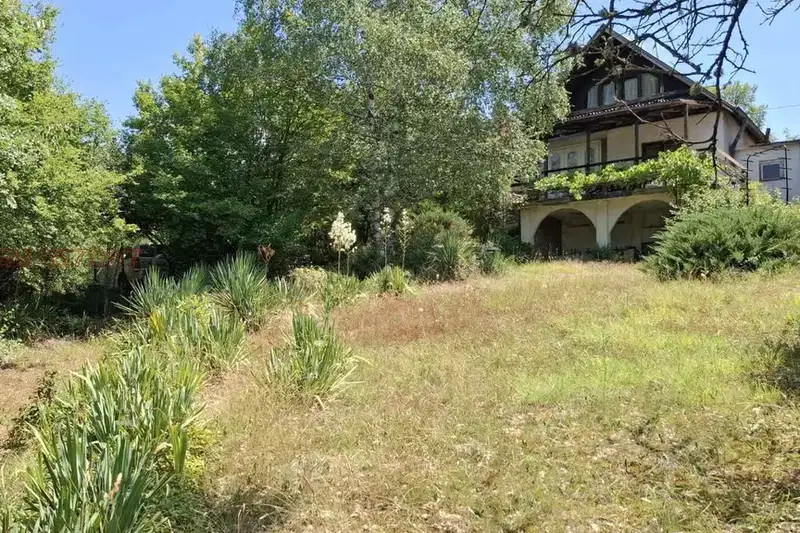
Villa with 2 rooms and large yard in Novi Iskar with panoramic view
€140,000€2,153/m²
108 days on the marketno price change2 sellers
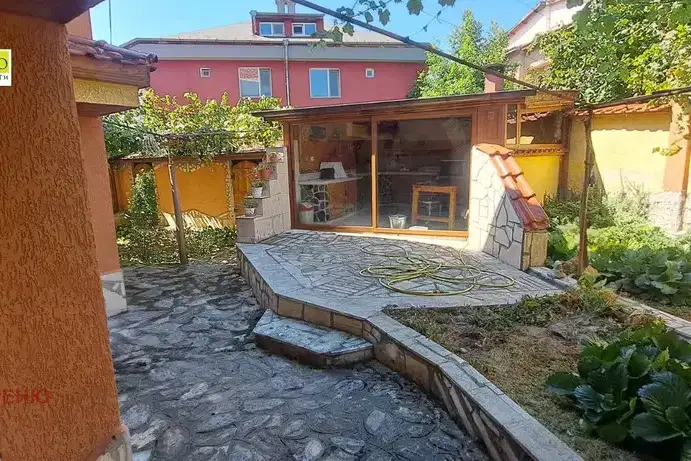
Spacious three-storey house with yard in Novi Iskar
€477,000€1,793/m²
102 days on the market−€22,999 since the first price
Three-storey house with a garden and panoramic views in Izgrev district
€470,000€4,017/m²
1 day on the marketno price change

House 158 sq m in Novi Iskar with convenient access to Sofia
€279,000€1,765/m²
168 days on the marketno price change