
3-room house in Izgrev district, Novi Iskar, with yard and panorama
€125,000€1,077/m²
Published: 3 November 2025 · Updated: 15 September 2026
Property file
On the market for
380 days
first seen on 3 November 2025
Price changes
+€0
0% · 2 adjustments
Market assessment
−35%
below the typical price
Price history
Every price from this property’s listings.
Property history
Price raised by€2from €124,998 to €125,000
Price cut by €2from €125,000 to €124,998
First seenSTARTAYM · €125,000
Property analysis
AI summary
House in Sofia city, Izgrev district, Novi Iskar, with a total area of about 130 sq m and a yard of 940 sq m.
The layout includes a basement, ground floor with kitchen, room, storage, and terrace, as well as an attic space with potential for creating additional rooms.
The building is solid, built in 1970, with brick and reinforced concrete construction, no visible issues with the roof or basement; the property is electrified and water supplied.
The yard is flat and offers views of the surroundings, with year-round car access to the area.
The property is suitable for family use with the possibility to further develop and adapt the attic space according to needs.
Location
Pros and cons
AI summary- functional layout
- yard with panorama
- solid construction
- electrification and water supply
- lack of building permits
- undesignated attic space
Layout
- basement 14 sq m
- ground floor 58 sq m
- attic space 58 sq m
Details
- Area
- 116 m²
- Land Area
- 940 m²
- Construction
- Brick
- Year
- 1970
- Category
- Residential
Similar properties nearby
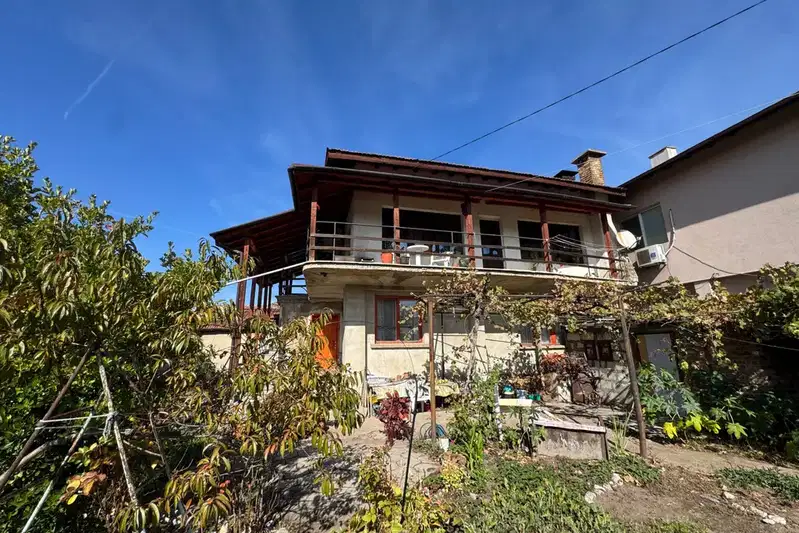
House in Novi Iskar
€269,000€2,037/m²
first seen todayno price change

One-storey house with 2 rooms in Kurilo district, Novi Iskar with panoramic view
€215,000€2,756/m²
106 days on the market−€5,000 since the first price

Spacious house with 3 bedrooms and panoramic terrace in Novi Iskar
€480,000€1,777/m²
112 days on the market−€70,000 since the first price
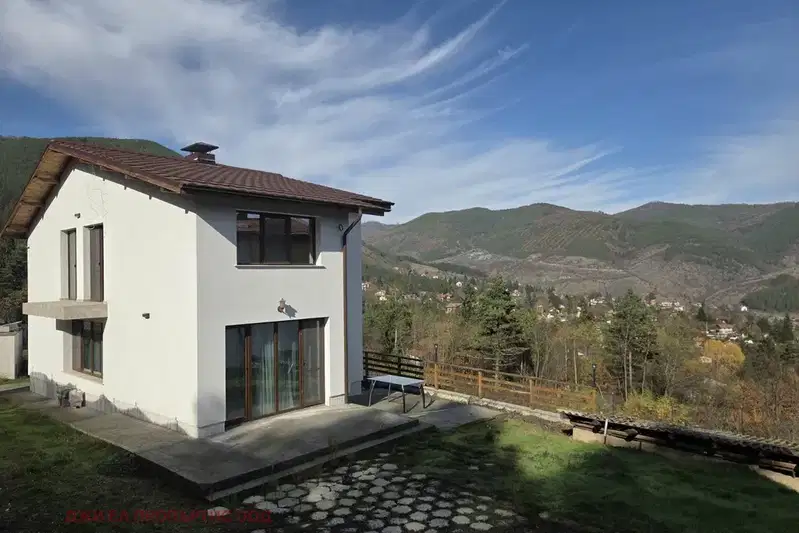
3-room house with yard in Novi Iskar with panoramic view
€200,000€2,857/m²
103 days on the marketno price change
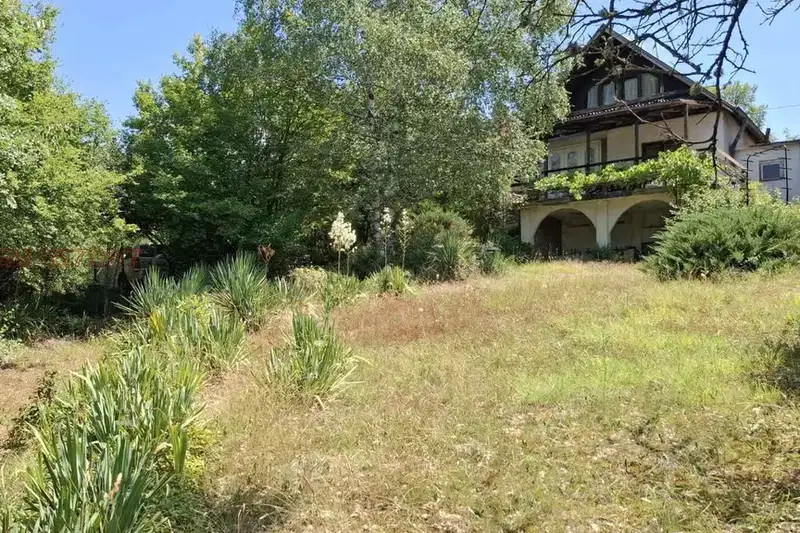
Villa with 2 rooms and large yard in Novi Iskar with panoramic view
€140,000€2,153/m²
108 days on the marketno price change2 sellers
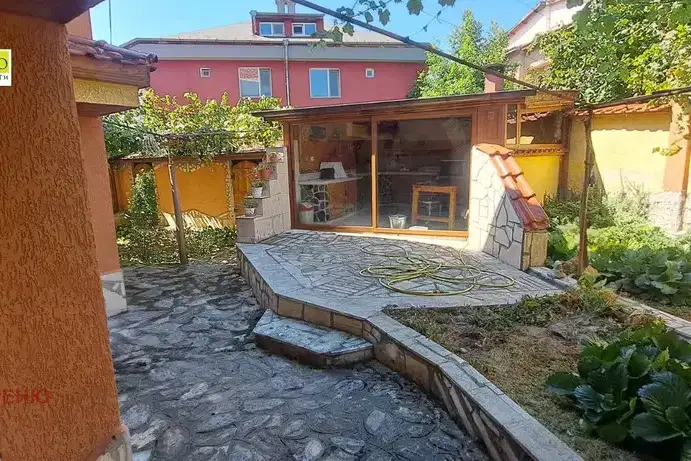
Spacious three-storey house with yard in Novi Iskar
€477,000€1,793/m²
102 days on the market−€22,999 since the first price
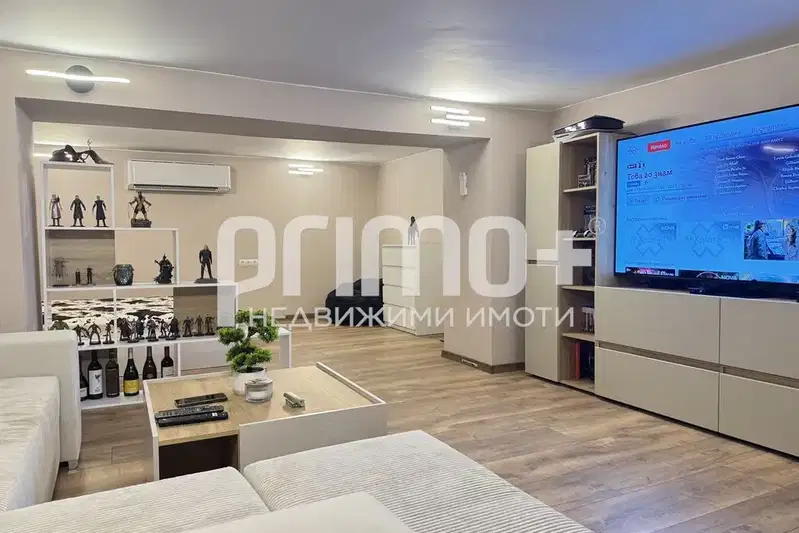
Three-storey house with a garden and panoramic views in Izgrev district
€470,000€4,017/m²
1 day on the marketno price change
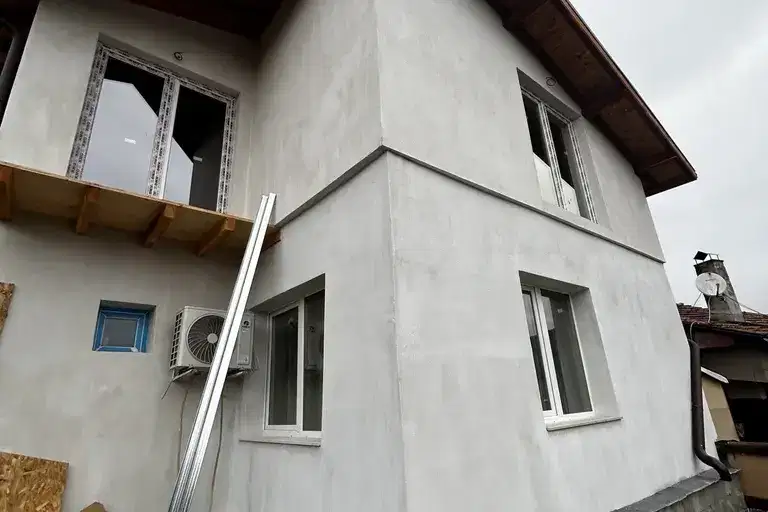
Two-storey house with five bedrooms in the village of Katina
€230,000€1,437/m²
1 day on the marketno price change